
The surface is where the room comes into focus.
Explore real stone directions with cabinetry, edge shape, backsplash height, waterfall applications, and changing light—then plan how the movement should be carried through the room.
See the full room before the first cut.
Rotate the kitchen, change the actual stone direction, compare cabinet tones, and move the surface from a quiet countertop to a full-height architectural feature.
Interactive studio loads on the published page.
Design the room on the slab.
A beautiful material can still fail when the best movement is lost under a sink, split at the wrong seam, or disconnected at a waterfall. Move the templates to study how each part of the room could be composed.
Concept tool only. Natural stone varies from slab to slab. The final layout must be approved on the actual assigned slab before fabrication.
Move the templates above to study where the visible movement could land in the finished room.
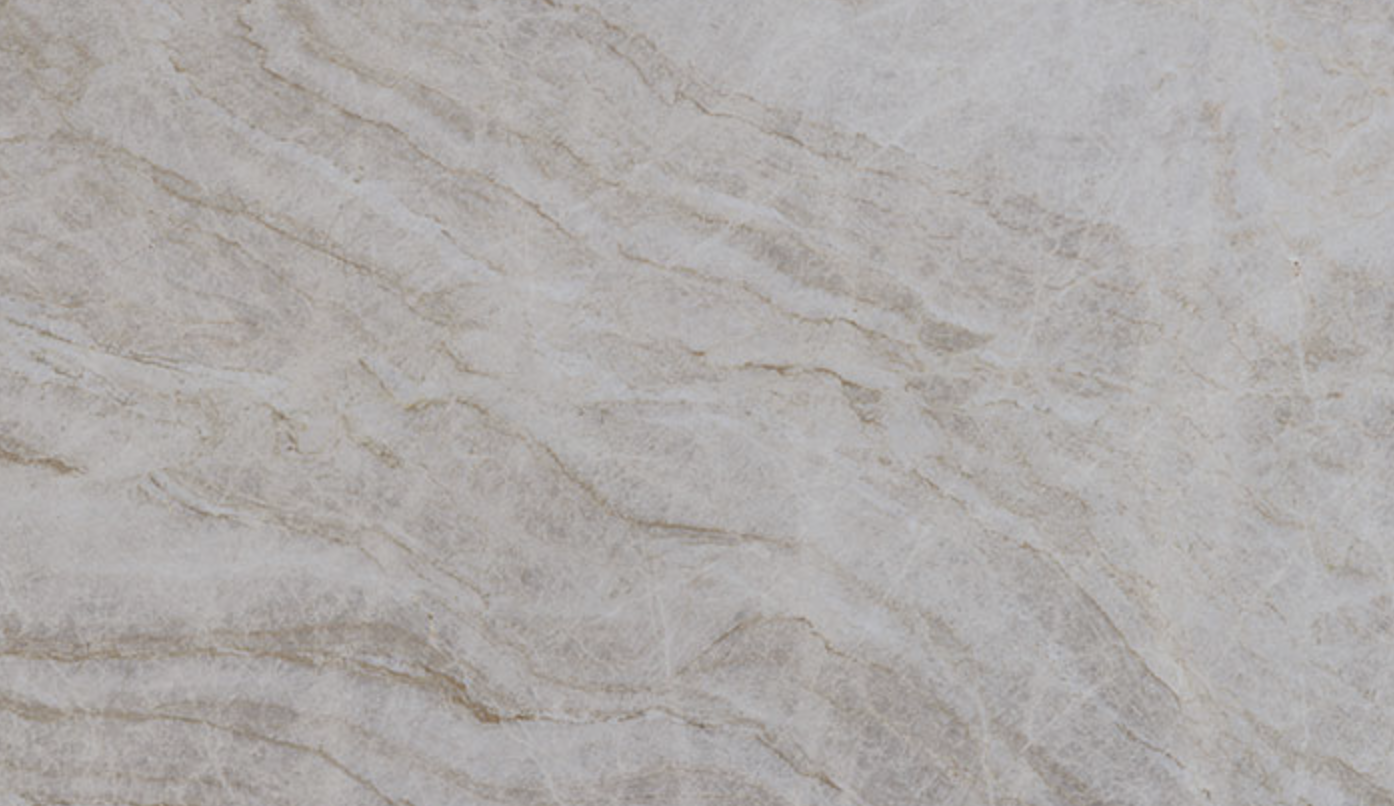
Taj Mahal Quartzite
The edge changes the architecture.
Eased edges keep the surface quiet and contemporary with a lightly softened top and bottom.
Final edge availability depends on material, thickness, slab condition, application, and fabrication requirements.
Choose by how the room needs to live.
Color matters, but the right material also has to fit heat, maintenance, variation, location, and how much natural change you want to see over time.

Controlled movement
Quartz
A manufactured surface with more repeatable color and pattern, broad design range, and no routine sealing.
- Variation
- Lower and more predictable
- Everyday care
- No routine sealing; use trivets for high heat
- Best design reason
- Coordinating an exact cabinet and color palette
- Common applications
- Kitchens, baths, laundry rooms, commercial interiors
Fabrication is part of the design.
Surface design is not finished when a color is chosen. Measurements, vein direction, seams, cutouts, edges, overhangs, and installation determine whether the finished work feels intentional.
The slab is planned as one room.
Island, perimeter, backsplash, and waterfall pieces are reviewed together so the strongest movement lands where it will actually be seen.
- Primary goal
- Continuous visual direction
- Review before cutting
- Full slab, room drawing, and focal elevations
Measure
Confirm cabinets, walls, appliances, cutouts, overhangs, access, and the exact project conditions.
Compose
Plan the focal movement, seam locations, corners, backsplashes, and waterfalls before fabrication.
Fabricate
Cut, shape, finish, reinforce, and inspect every piece for the approved room and edge details.
Install
Set the pieces, complete the seams, confirm the final fit, and finish the surface in the room.
Countertop questions, answered clearly.
Should I choose the countertop before the cabinets?
Begin with whichever finish is already fixed. In most projects, cabinet color, flooring, lighting, and the desired contrast level should be evaluated together before the exact countertop is approved.
Why should I view the full natural slab?
A small sample cannot show complete movement, mineral variation, fissures, or focal areas. Full-slab review is especially important for granite, quartzite, and marble.
Does every natural stone need sealing?
Many granite, quartzite, and marble surfaces benefit from sealing, but the exact recommendation depends on the stone, finish, sealer, porosity, and use.
What is the safest countertop edge?
Eased and rounded profiles are comfortable and versatile. The best edge also depends on the material, thickness, design direction, family use, and fabrication limitations.
Can the countertop continue up the backsplash?
Yes. Full-height slab backsplashes create continuity and can make the stone the main visual feature. Layout, outlets, seams, and slab yield must be planned before cutting.
Is the 3D preview an exact representation?
No. It is a design tool for comparing direction and application. Final color, pattern scale, texture, sheen, edge, and vein placement must be confirmed from the actual material.
See the surface in the context of your room.
Start with a project ballpark, or bring the cabinet door, flooring, paint, and inspiration to the design studio.