

A family business, built on real work.
Sondos Design Studio grew from the same hands-on background behind Sondos Stone. Instead of treating cabinets, countertops, tile, flooring and hardware like separate decisions, the studio helps bring the whole room together in one clear plan.
Why the studio exists. Simple.
Most people are asked to choose cabinets in one place, countertops somewhere else, tile somewhere else, and hardware at the very end. That usually leads to a room that feels pieced together.
Sondos Design Studio was created to make that easier. The goal is to help homeowners, builders and project teams make the big choices together so the final room feels balanced, finished and thought through.
The story so far. Then and now.
These are the actual buildings behind the story. The first image shows the original Sondos Stone location. The second shows the studio building today, where the brand is growing into a fuller design direction.

This is the original Sondos Stone location. It represents the early local chapter of the company: straightforward, practical work built around real measurements, fabrication and installation.
The studio is the next step. It goes beyond the countertop alone and helps shape the whole room so the materials, colors and finishes feel like they belong together.
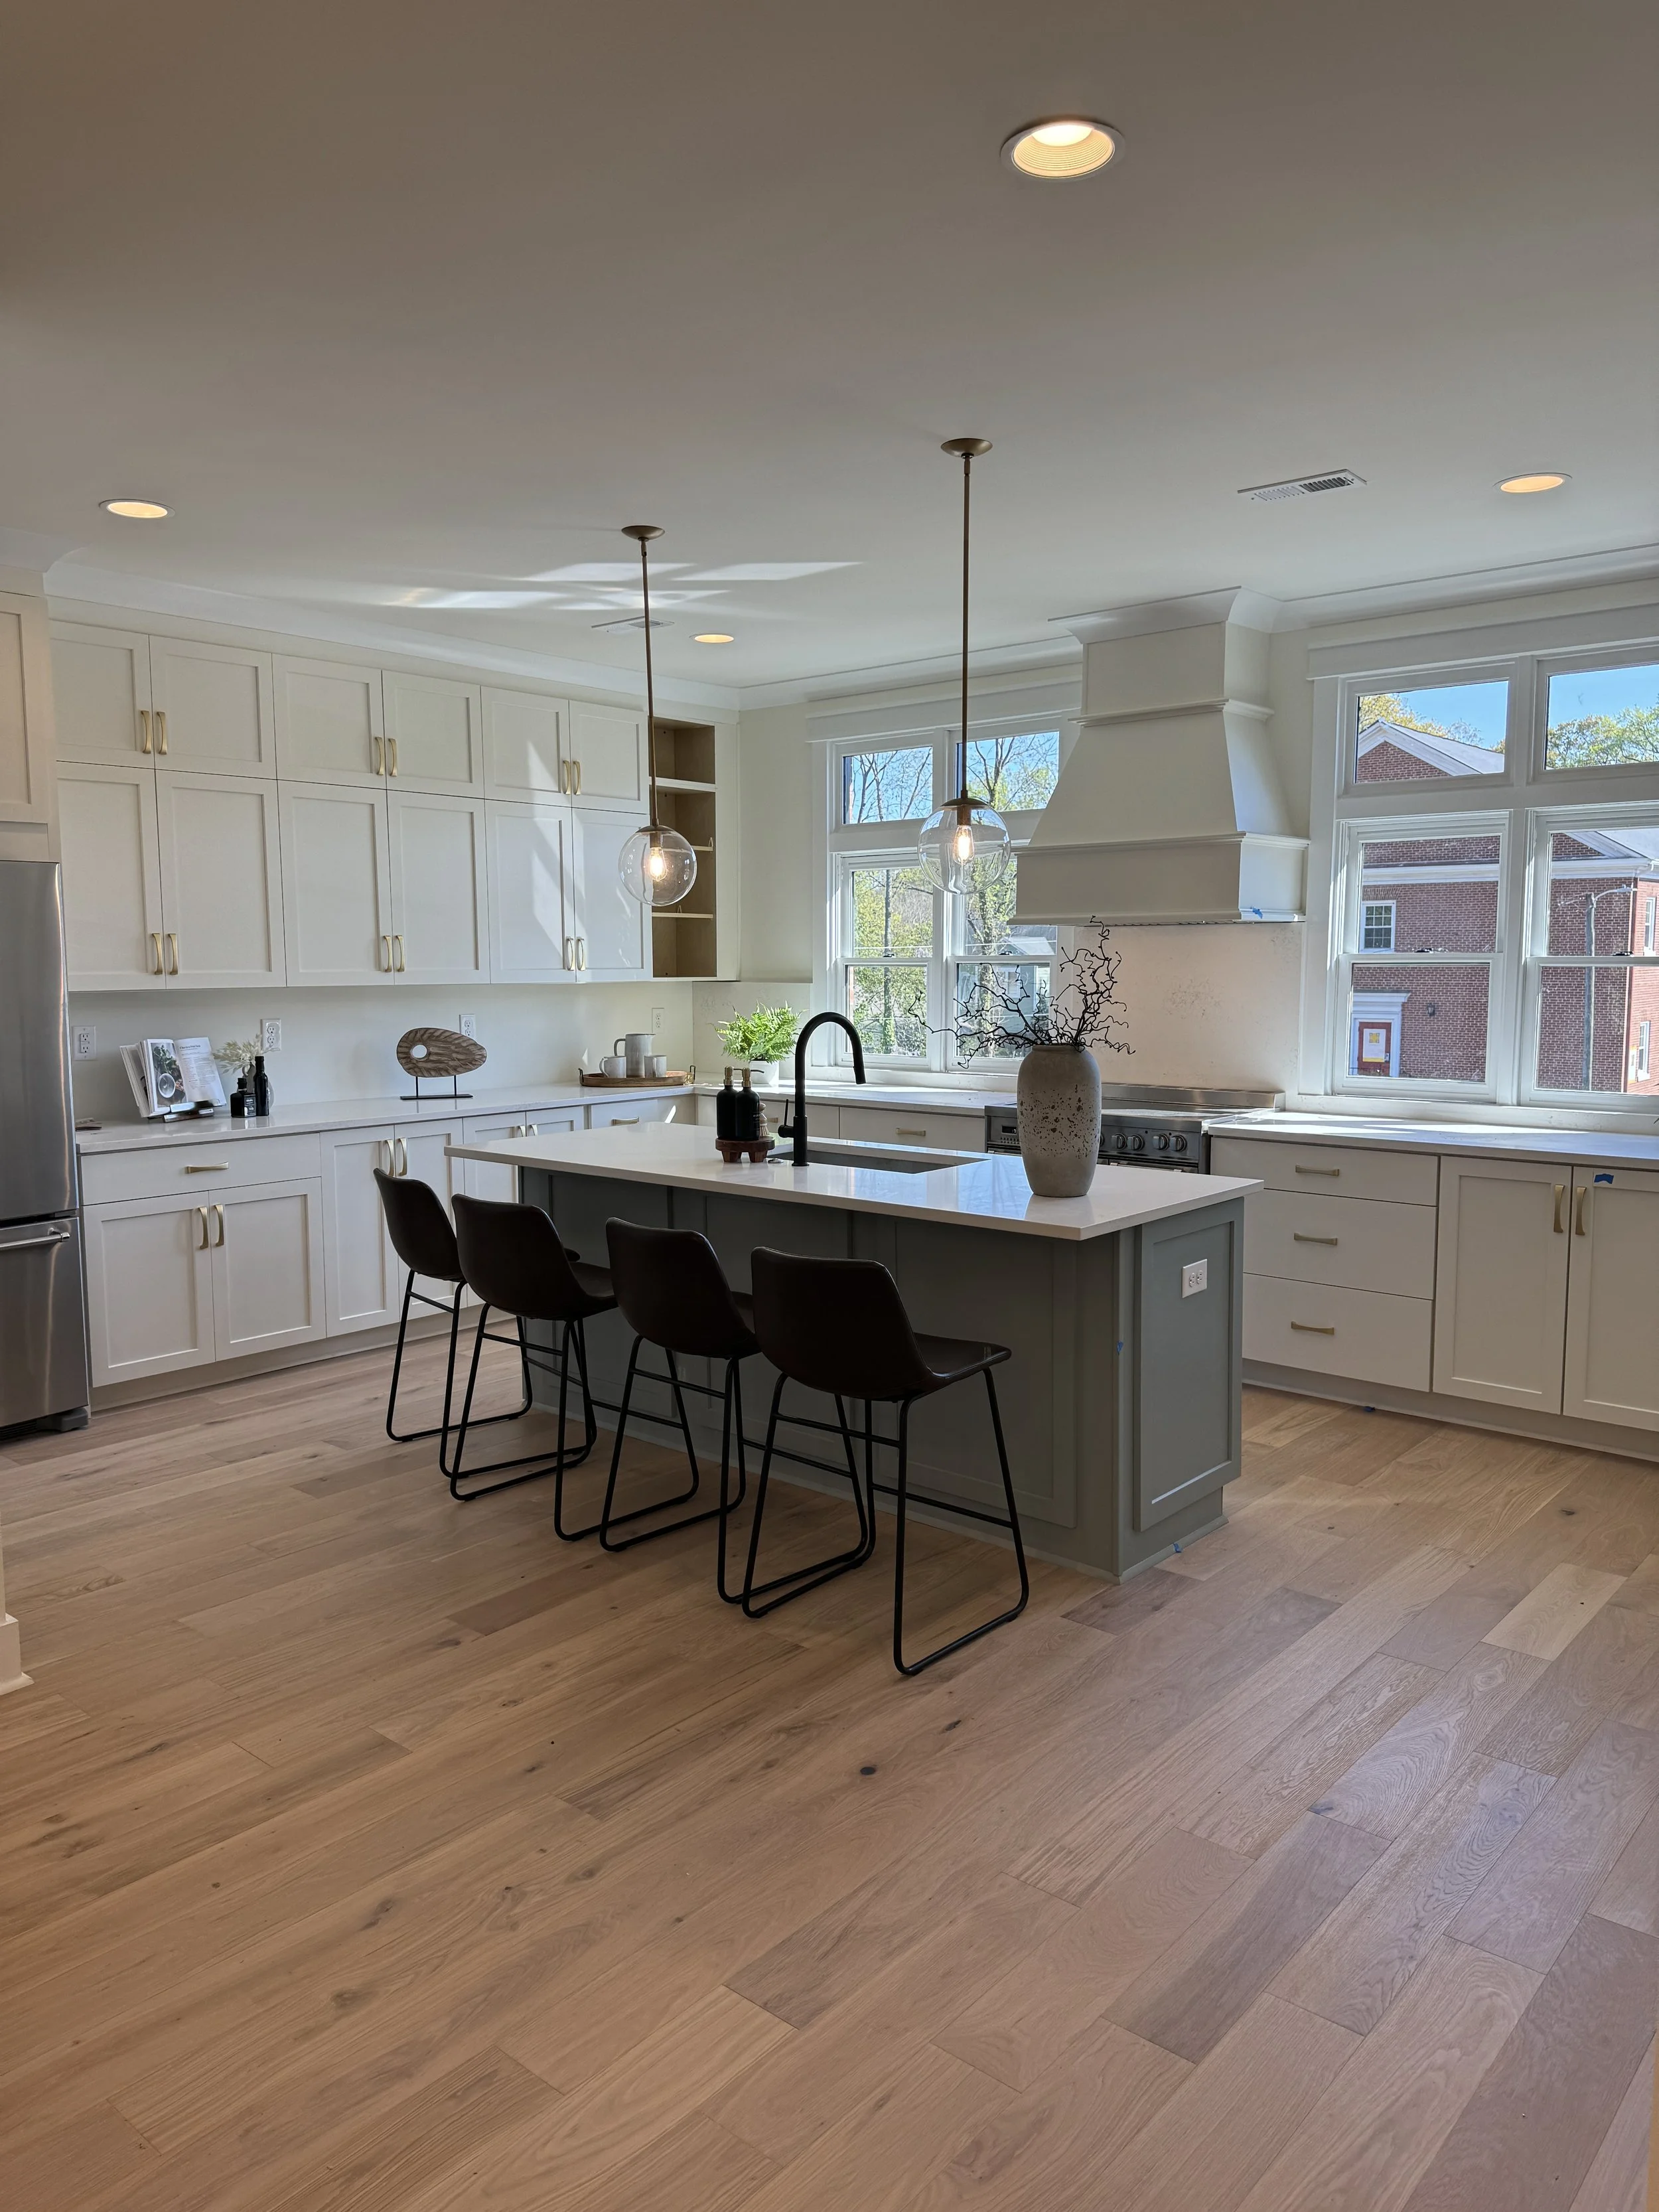
The best rooms feel easy to understand.
The studio helps connect the main choices early so the cabinets, countertops, hardware, flooring and surrounding colors support each other instead of fighting for attention.
What the studio helps with. In plain words.
If you are building or remodeling a space, the studio helps you line up the main finish decisions earlier. That can mean cabinets, countertops, tile, flooring, hardware, or just getting a clearer direction before the room gets too far along.
One clear room plan
We help make the big choices work together, instead of leaving you to piece them together one by one.
Smarter material choices
Colors, textures and finishes should look right together and also make sense for the way the room will be used.
Better coordination
The room looks stronger when cabinets, countertops, tile, flooring and hardware are considered at the same time.
Less confusion
The goal is to give you a stronger direction and clearer next steps, not more random samples and more stress.

For people who want the room to feel finished, not random.
Homeowners
Kitchens, bathrooms, bars, fireplaces and other spaces that need a stronger finish direction.
Builders + remodelers
Projects that need better finish coordination without slowing down the real work.
Design-minded clients
People who care how the room feels and do not want every decision made in a different place.
Commercial teams
Selected commercial spaces that benefit from cleaner, more coordinated material choices.
What happens next. Easy.
Tell us about the room
Share what space you are working on, what style you like and what help you need.
Get a clearer direction
We help narrow down the choices so the room starts making more sense.
Line up the main finishes
Cabinets, countertops, tile, flooring and hardware should support each other.
Move forward with confidence
The goal is to leave with a plan and stronger next steps, not more confusion.
Ready to bring your room together? Let’s start the project the right way.
If you are planning a kitchen, bathroom, bar, fireplace, commercial area or full-room update, start now before the decisions get scattered. We can help you bring the big pieces together early so the final space feels cleaner, stronger and more complete.