
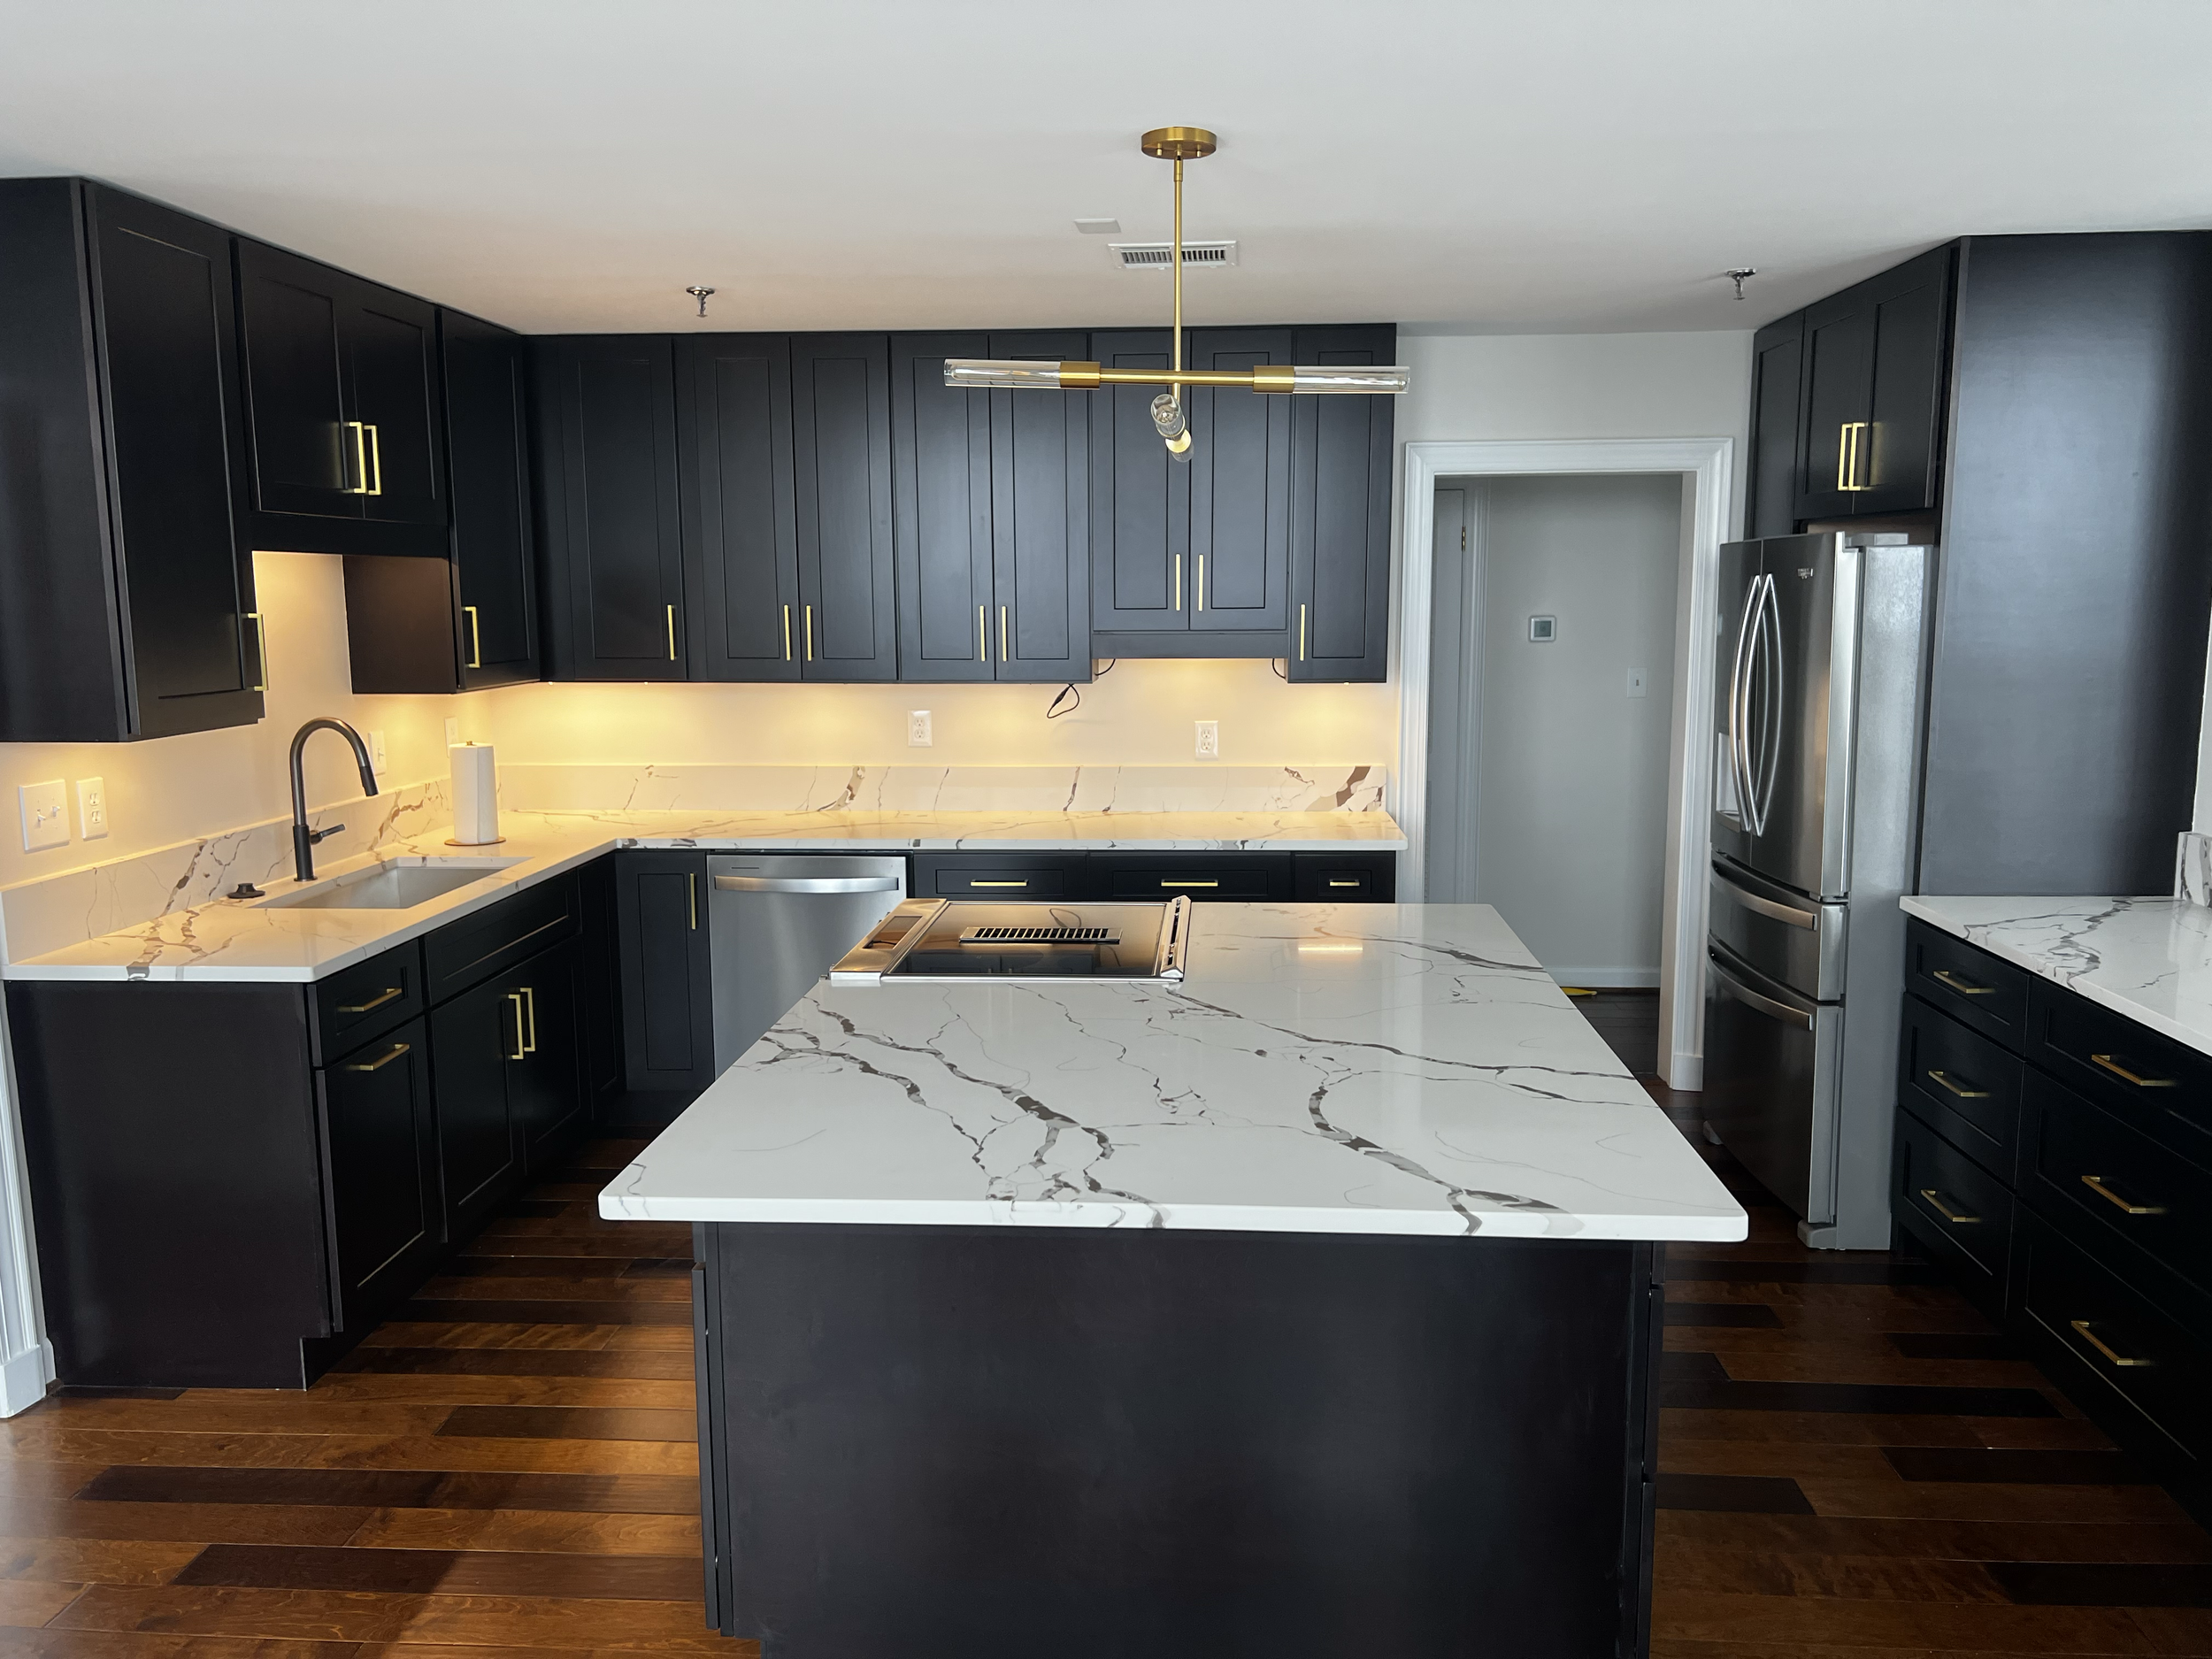
A clear path to a finished room.
Five focused phases keep the room, scope, decisions, and installation moving in the right order—without making the customer manage the process alone.
The process should make the project feel simpler.
The strongest workflow does not ask for every decision at once. It settles the room first, verifies what is real, coordinates the design, and confirms the scope before irreversible work begins.
Five phases. One clear direction.
Each phase has a practical purpose and a clear point of approval. Each phase focuses on the decision or craft that matters most before the next commitment is made.

Start with the room.
We begin with how the room should work, what needs to change, the level of finish, the target timing, and a realistic investment range.
- You leave with
- A clear project path and the right next step.
- Before we move on
- Goals, approximate scope, timing, and budget direction.

Verify what is real.
Walls, openings, cabinet conditions, utilities, appliances, clearances, and transitions are checked before the project is treated as final.
- You leave with
- A reliable base for layout, pricing, ordering, and fabrication.
- Before we move on
- Critical field conditions and product information.

Resolve the design.
Layout, storage, cabinetry, stone, tile, flooring, and hardware are considered together so the room feels composed rather than selected piece by piece.
- You leave with
- One coordinated design direction with the major decisions visible.
- Before we move on
- Layout, principal materials, finishes, and key details.
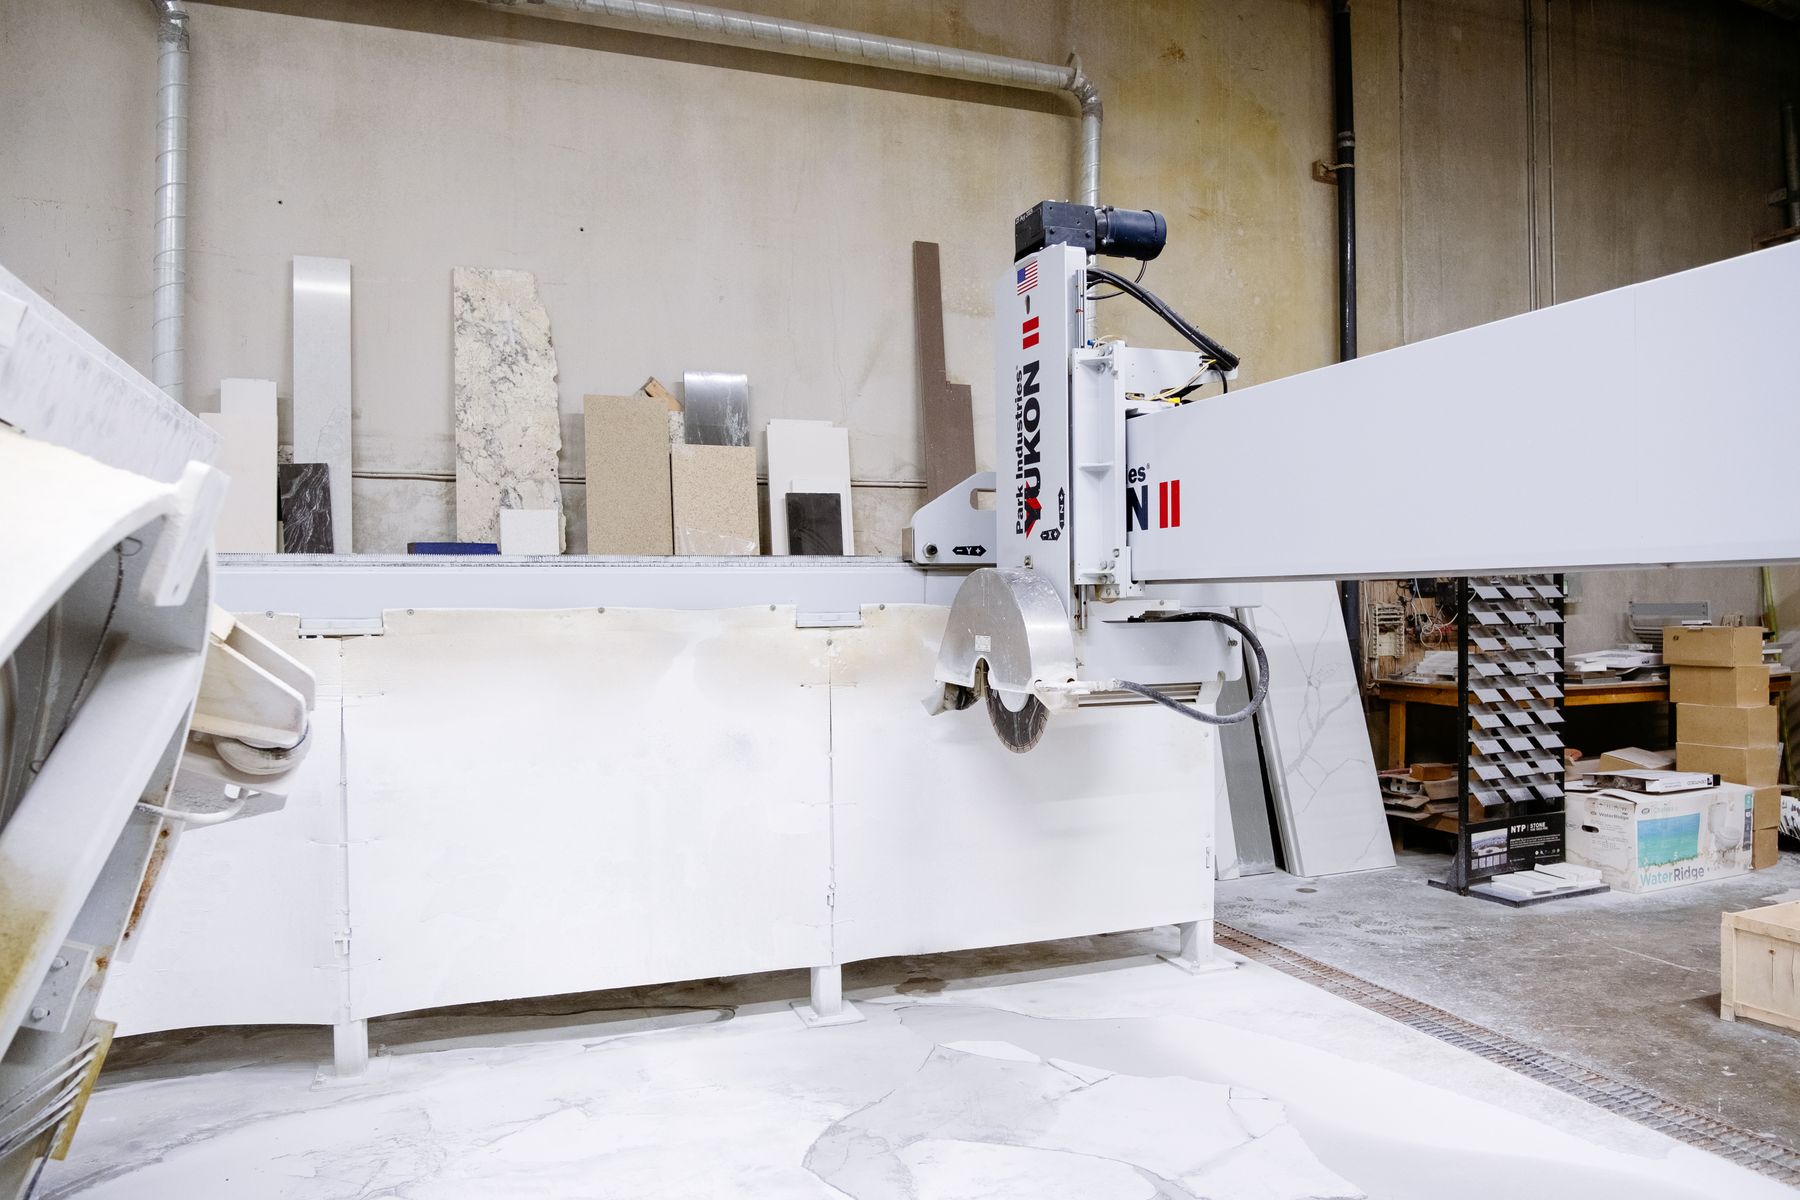
Confirm before production.
Selections, quantities, responsibilities, allowances, and known lead-time items are organized into one approved scope before orders or fabrication are released.
- You leave with
- A written scope with clear inclusions, exclusions, and next dates.
- Before we move on
- Scope, selections, price, and required payment.

Install and finish.
Delivery, installation, templates, surfaces, and finishing work are sequenced around the approved project so the last details receive the same attention as the first.
- You leave with
- A completed scope reviewed against what was approved.
- Before we move on
- Final fit, adjustments, open items, and care information.
The same discipline. A right-sized process.
A surface replacement does not need the same depth as a cabinet package or coordinated room. The process expands only where the scope demands it.
Countertops only
Material, project details, readiness, final template, fabrication, installation, and walkthrough.
Estimate → Select → Template → Fabricate → InstallCabinetry + surfaces
Layout and cabinet planning lead because appliances, finished dimensions, templates, and trim conditions depend on them.
Plan → Design → Approve → Install Cabinets → Template SurfacesComplete room direction
Cabinetry, surfaces, tile, flooring, hardware, responsibilities, and installation sequence are organized together.
Brief → Verify → Resolve → Confirm → Coordinate → CompleteYou do not need a perfect plan to begin.
Room photos
Use wide angles that show openings, ceilings, adjacent spaces, and anything that must remain.
Plans or rough dimensions
Approximate information helps the first conversation. Final commitments use verified conditions.
Inspiration with reasons
Explain whether you like the layout, material, color, storage, lighting, or overall mood.
Timing and investment
A realistic range helps identify the correct product level, service path, and next decision.
Before getting started.
What should I send before the first conversation?
Send room photos, approximate dimensions or plans, inspiration, your target timing, and a realistic investment range. Exact information is verified later.
Do I need every material selected before contacting Sondos?
No. The purpose of the process is to place decisions in the right order. Existing selections are reviewed, and unresolved choices are narrowed as the layout and scope become clearer.
When are products ordered or surfaces fabricated?
Only after the relevant scope, selections, verified information, price, and required payment are approved. The exact release point depends on the product and project.
Can the process work for a smaller project?
Yes. Countertop-only work follows a shorter path, while cabinetry and coordinated full-room projects require more design and approval checkpoints.
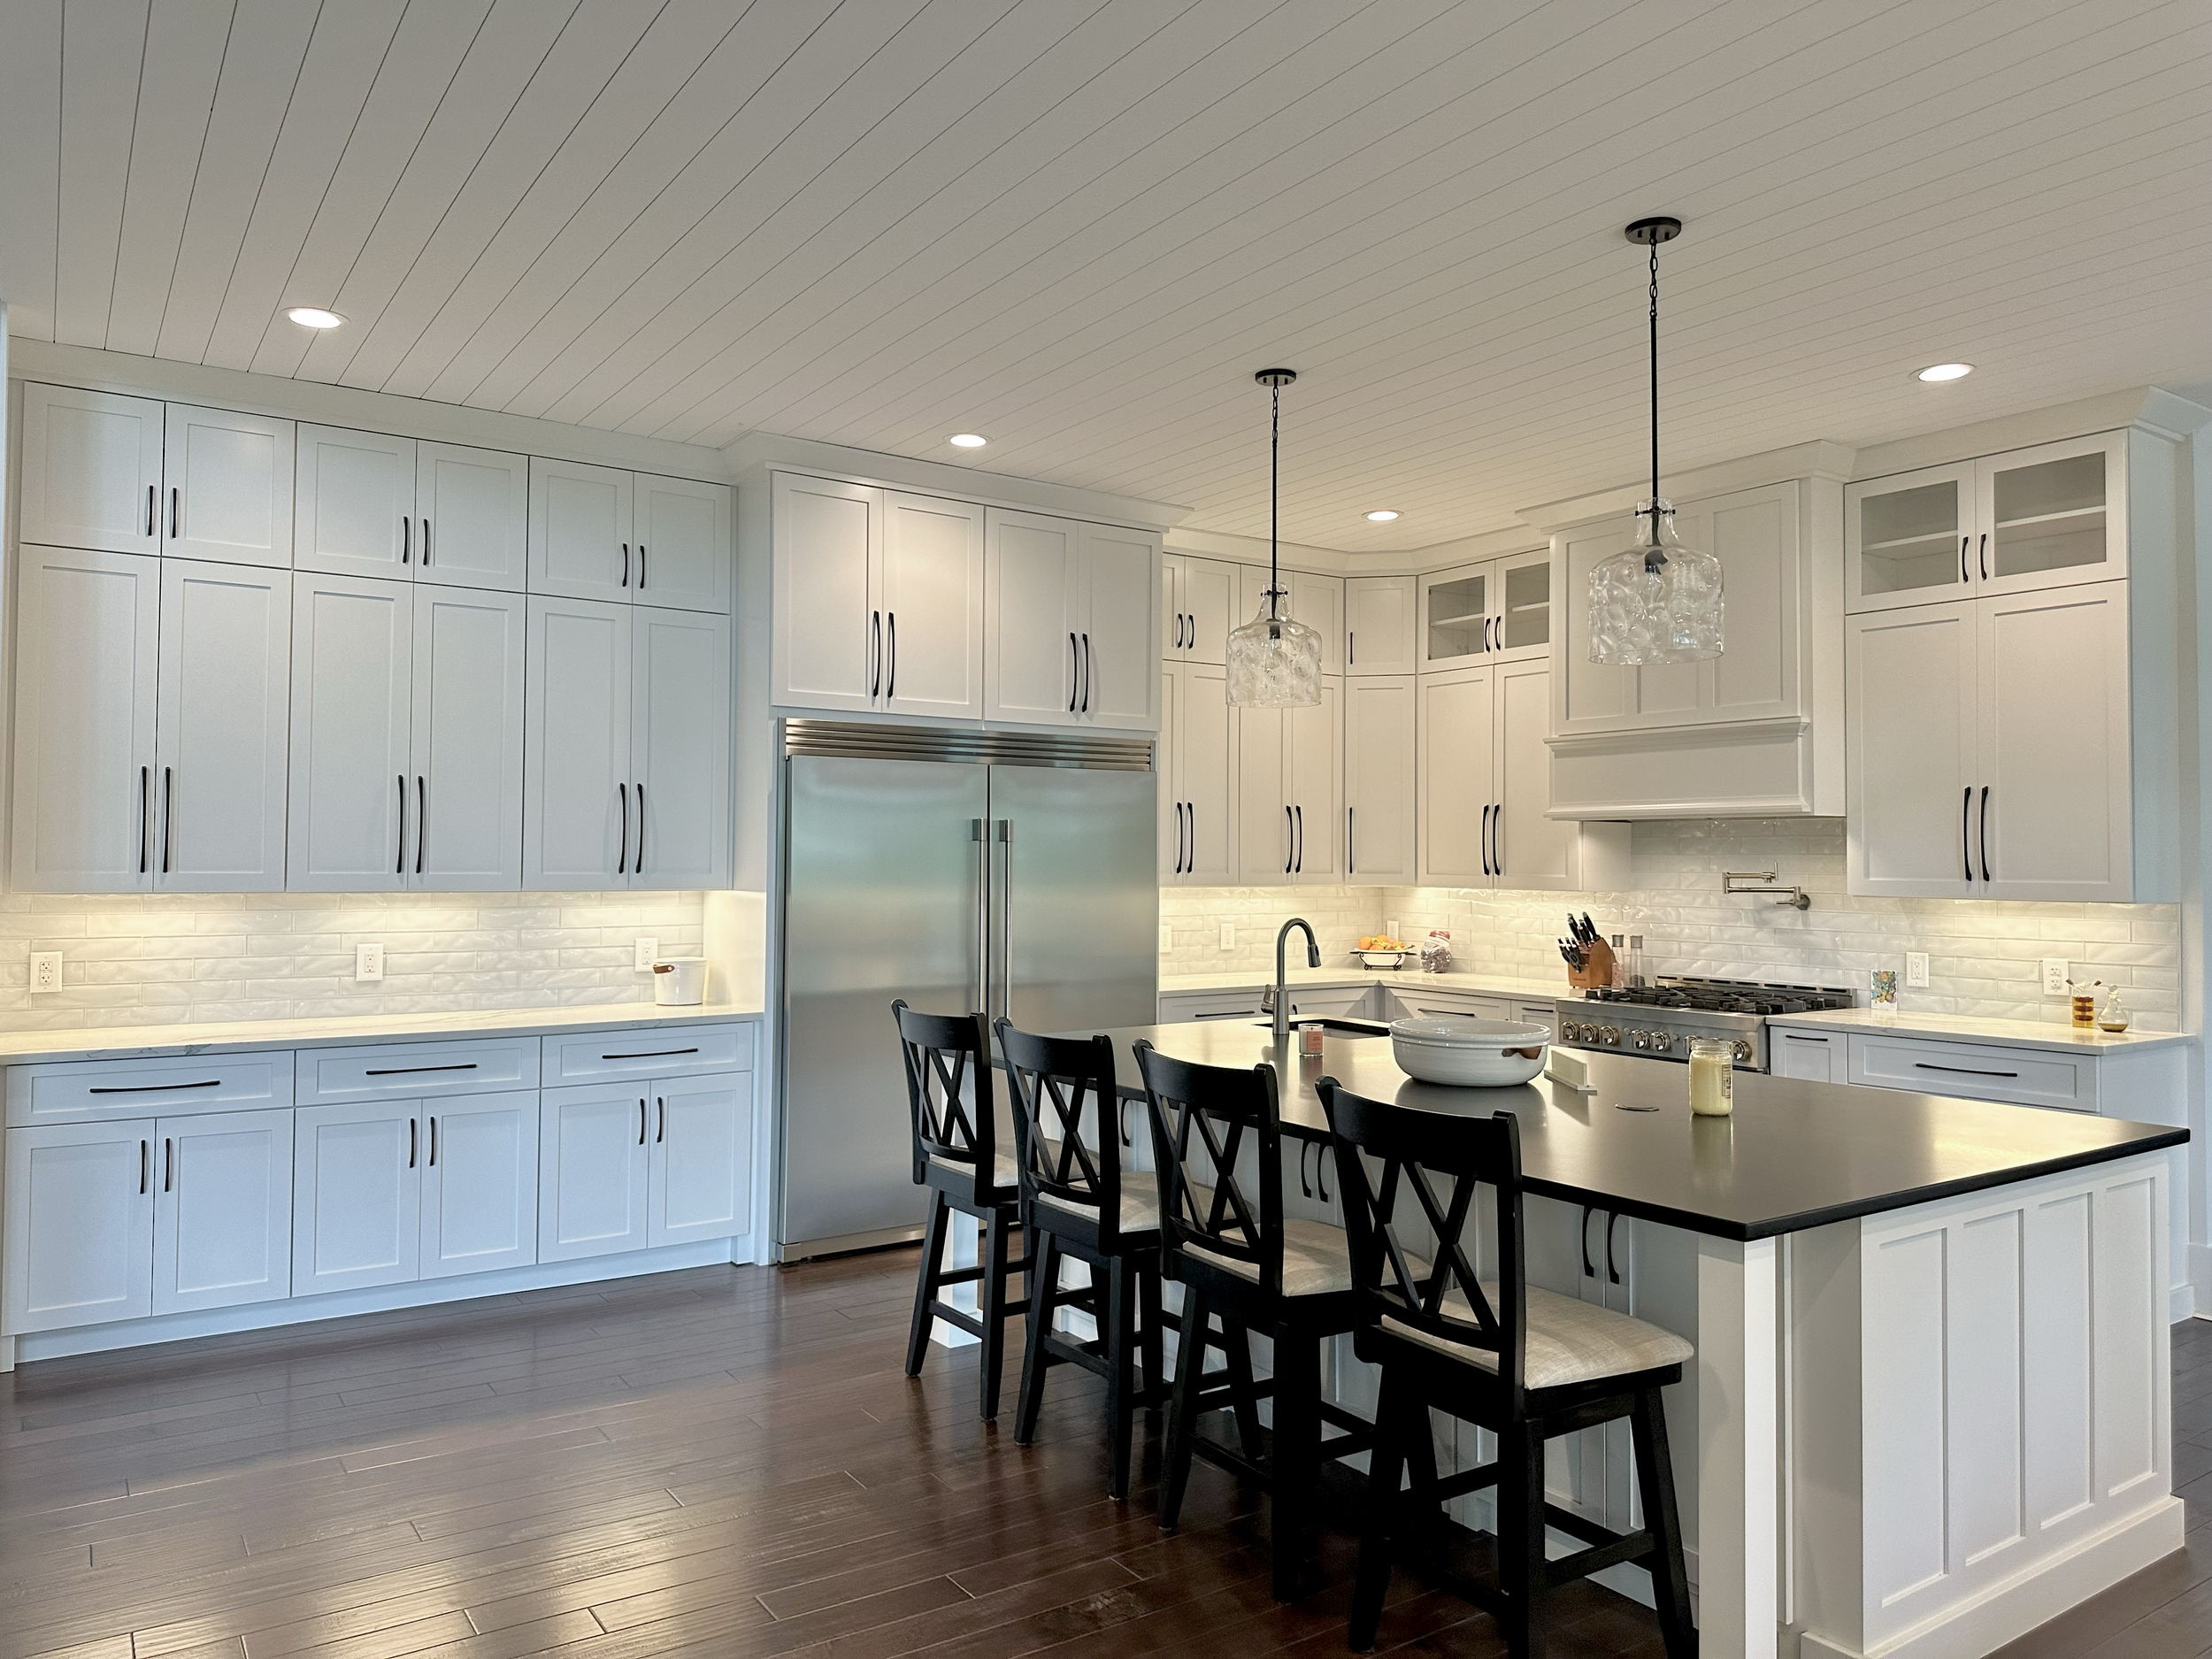
Bring the ideas. Leave with a clear next step.
Send the room, plans, inspiration, target timing, and investment range. We will help define the right scope before the major commitments begin.