
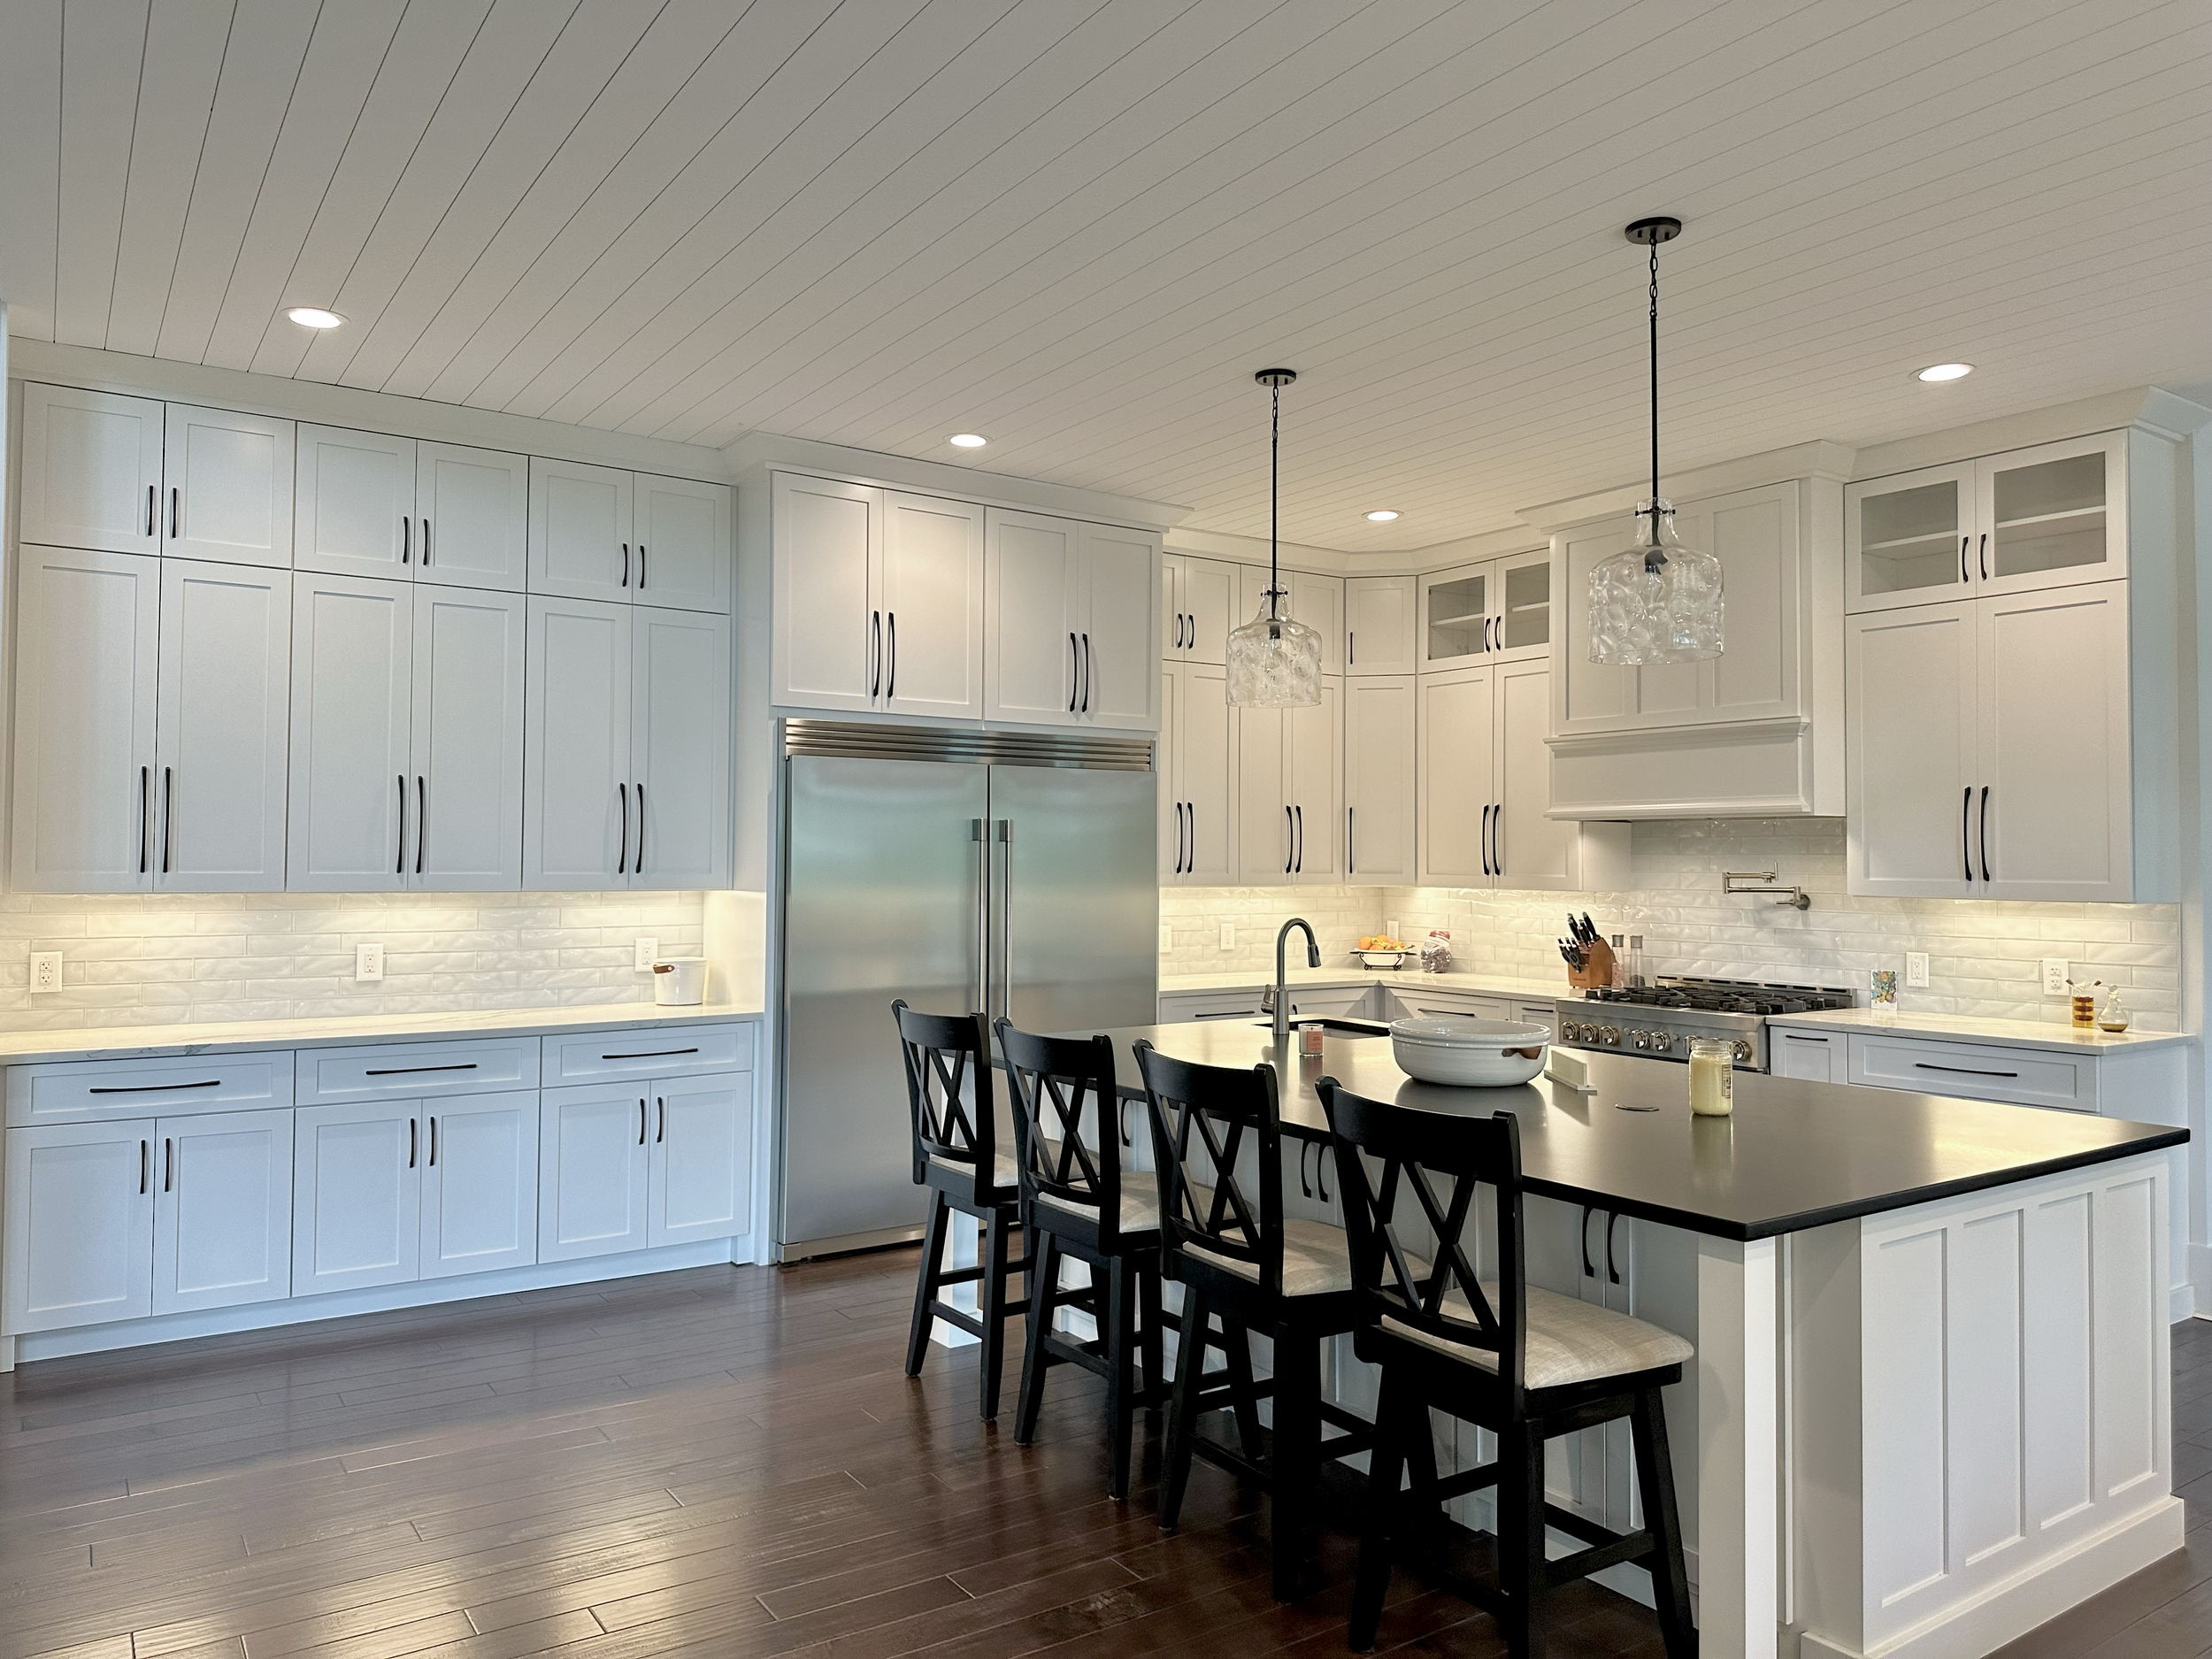
Build your kitchen layout.
Choose the room shape, enter your measurements, add cabinets and appliances, move everything into place and send the layout to Sondos Design Studio for professional review.
Plan first. Price and verify second.
This planner is meant to help you organize ideas before a consultation. It makes cabinet counts, appliance positions, wall use and island spacing easier to discuss—but Sondos still verifies every dimension before anything is ordered or fabricated.
A useful starting point. Not the final drawing.
The planner helps organize the conversation, but real kitchens require field measurements, appliance specifications, final cabinet specifications, walkway clearances and professional review before ordering.
Measurements
Walls, openings and utilities are verified on site before the layout becomes final.
Clearances
Door swings, appliance use, walkways and seating space must be checked for the real room.
Pricing
The planner records cabinet counts and room details. Final pricing follows confirmed selections and scope.