
Archdale, North Carolina · Kitchen Remodeling
Kitchen Remodeling & Design in Archdale, NC
Sondos Design Studio coordinates cabinetry, countertops, backsplash tile, flooring, hardware, and installation details for Archdale kitchens on both the Randolph County and Guilford County sides of the city.
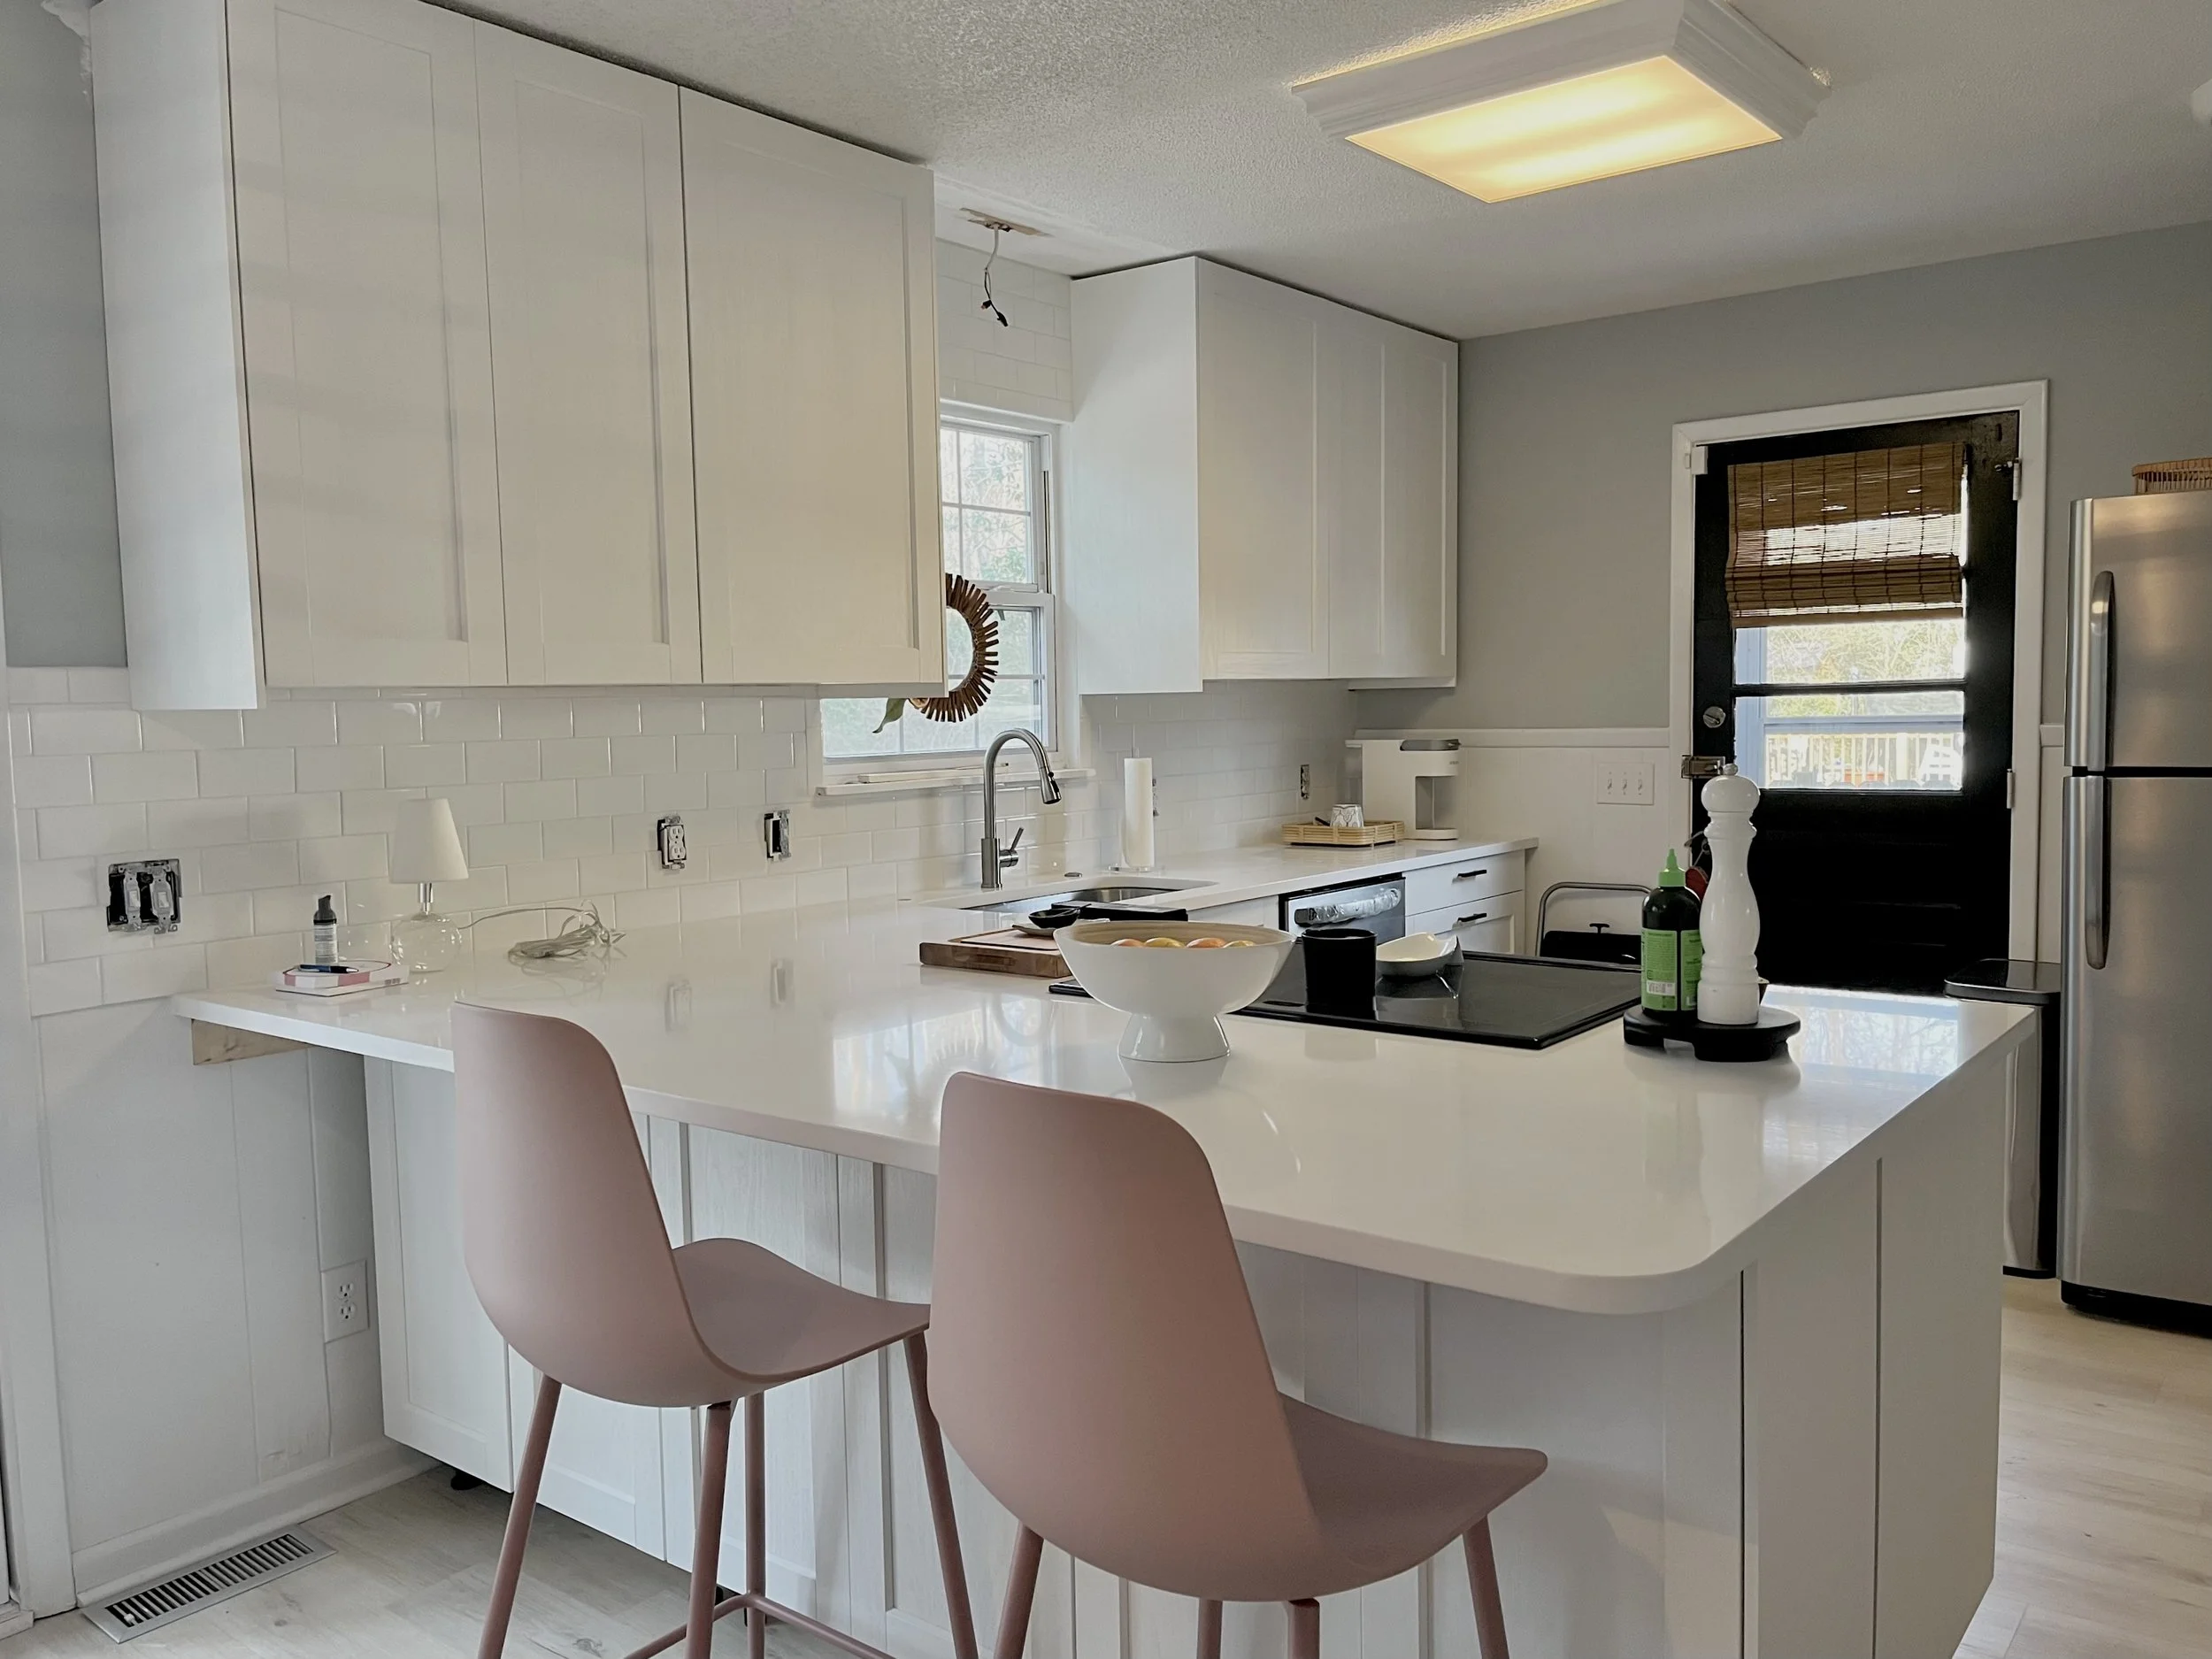
Full-Service Kitchen Renovation
The finished room begins with connected decisions.
A successful kitchen remodel in Archdale is not a cabinet order followed by a countertop order and a last-minute backsplash decision. Appliance locations, storage, island scale, countertop seams, sink position, floor transitions, tile height, hardware, and lighting direction all affect one another.
Sondos Design Studio brings those decisions into one coordinated kitchen design. The project may include complete remodeling, kitchen cabinet design and installation, quartz or natural-stone countertops, backsplash tile, flooring, hardware, and the sequence needed to move from selections into installation.
The goal is to reduce guesswork, protect the project from avoidable conflicts, and create a finished kitchen that fits the Archdale home rather than copying a generic showroom display.
Kitchen Remodeling Across Archdale
A city at the crossroads of Randolph and Guilford.
The City of Archdale is positioned at the intersection of I-85 and U.S. 311, with city limits extending through the northwest corner of Randolph County and the southwest corner of Guilford County. High Point sits immediately to the north, while Greensboro is nearby within the Piedmont Triad.
For a remodeling project, that location matters most when confirming the property, permit process, inspection requirements, trade scope, and delivery access. The kitchen design itself still begins with the real room: measurements, appliance relationships, cabinetry, surfaces, flooring, and how the space connects to the home.
Kitchen remodeling and design for qualifying homes throughout the city.
Project addresses are reviewed so local permitting and inspection details can be confirmed.
Archdale is directly connected to nearby High Point, Jamestown, Greensboro, and surrounding communities.
Resolve the cabinet plan, material direction, measurements, and sequence before major products are purchased.
Kitchen Remodeling Services in Archdale, NC
Every major finish connected to one room plan.
As a kitchen remodeler serving Archdale, the final scope is based on the existing room, measurements, priorities, selected materials, installation requirements, and the services the project actually needs.
Layout & Space Planning
Appliance placement, storage, islands, seating, circulation, work zones, clearances, and sight lines.
See the design process →Kitchen Cabinet Design & Installation
Cabinet layouts, door styles, finishes, panels, trim, island cabinetry, storage details, and installation planning.
Explore kitchen cabinetry →Quartz, Granite & Quartzite
Material selection, measurements, fabrication details, seams, cutouts, edges, overhangs, and waterfall island options.
Compare countertop materials →Backsplash & Tile
Material, scale, layout, grout, height, outlets, transitions, and full-height surface options.
Explore backsplash and tile →Kitchen Flooring
Flooring selection and replacement based on durability, maintenance, adjacent rooms, transitions, and color.
Explore kitchen flooring →Hardware & Finishes
Knobs, pulls, finish combinations, cabinet accessories, and the smaller decisions that complete the room.
Explore kitchen hardware →Choose Your Project Scope
Start with the work the room actually needs.
Tap a project type to see the decisions that should be confirmed before an Archdale kitchen estimate becomes an order.
Complete kitchen remodeling from layout through final finishes.
Best for rooms that need a new cabinet plan, multiple material changes, appliance coordination, and a defined order for demolition, installation, countertop fabrication, tile, flooring, and final details.
Real Completed Kitchen Projects
Practical layouts with controlled color and surface movement.
These project photographs show how island color, cabinetry, hardware, countertop movement, backsplash rhythm, and appliance relationships change the room.
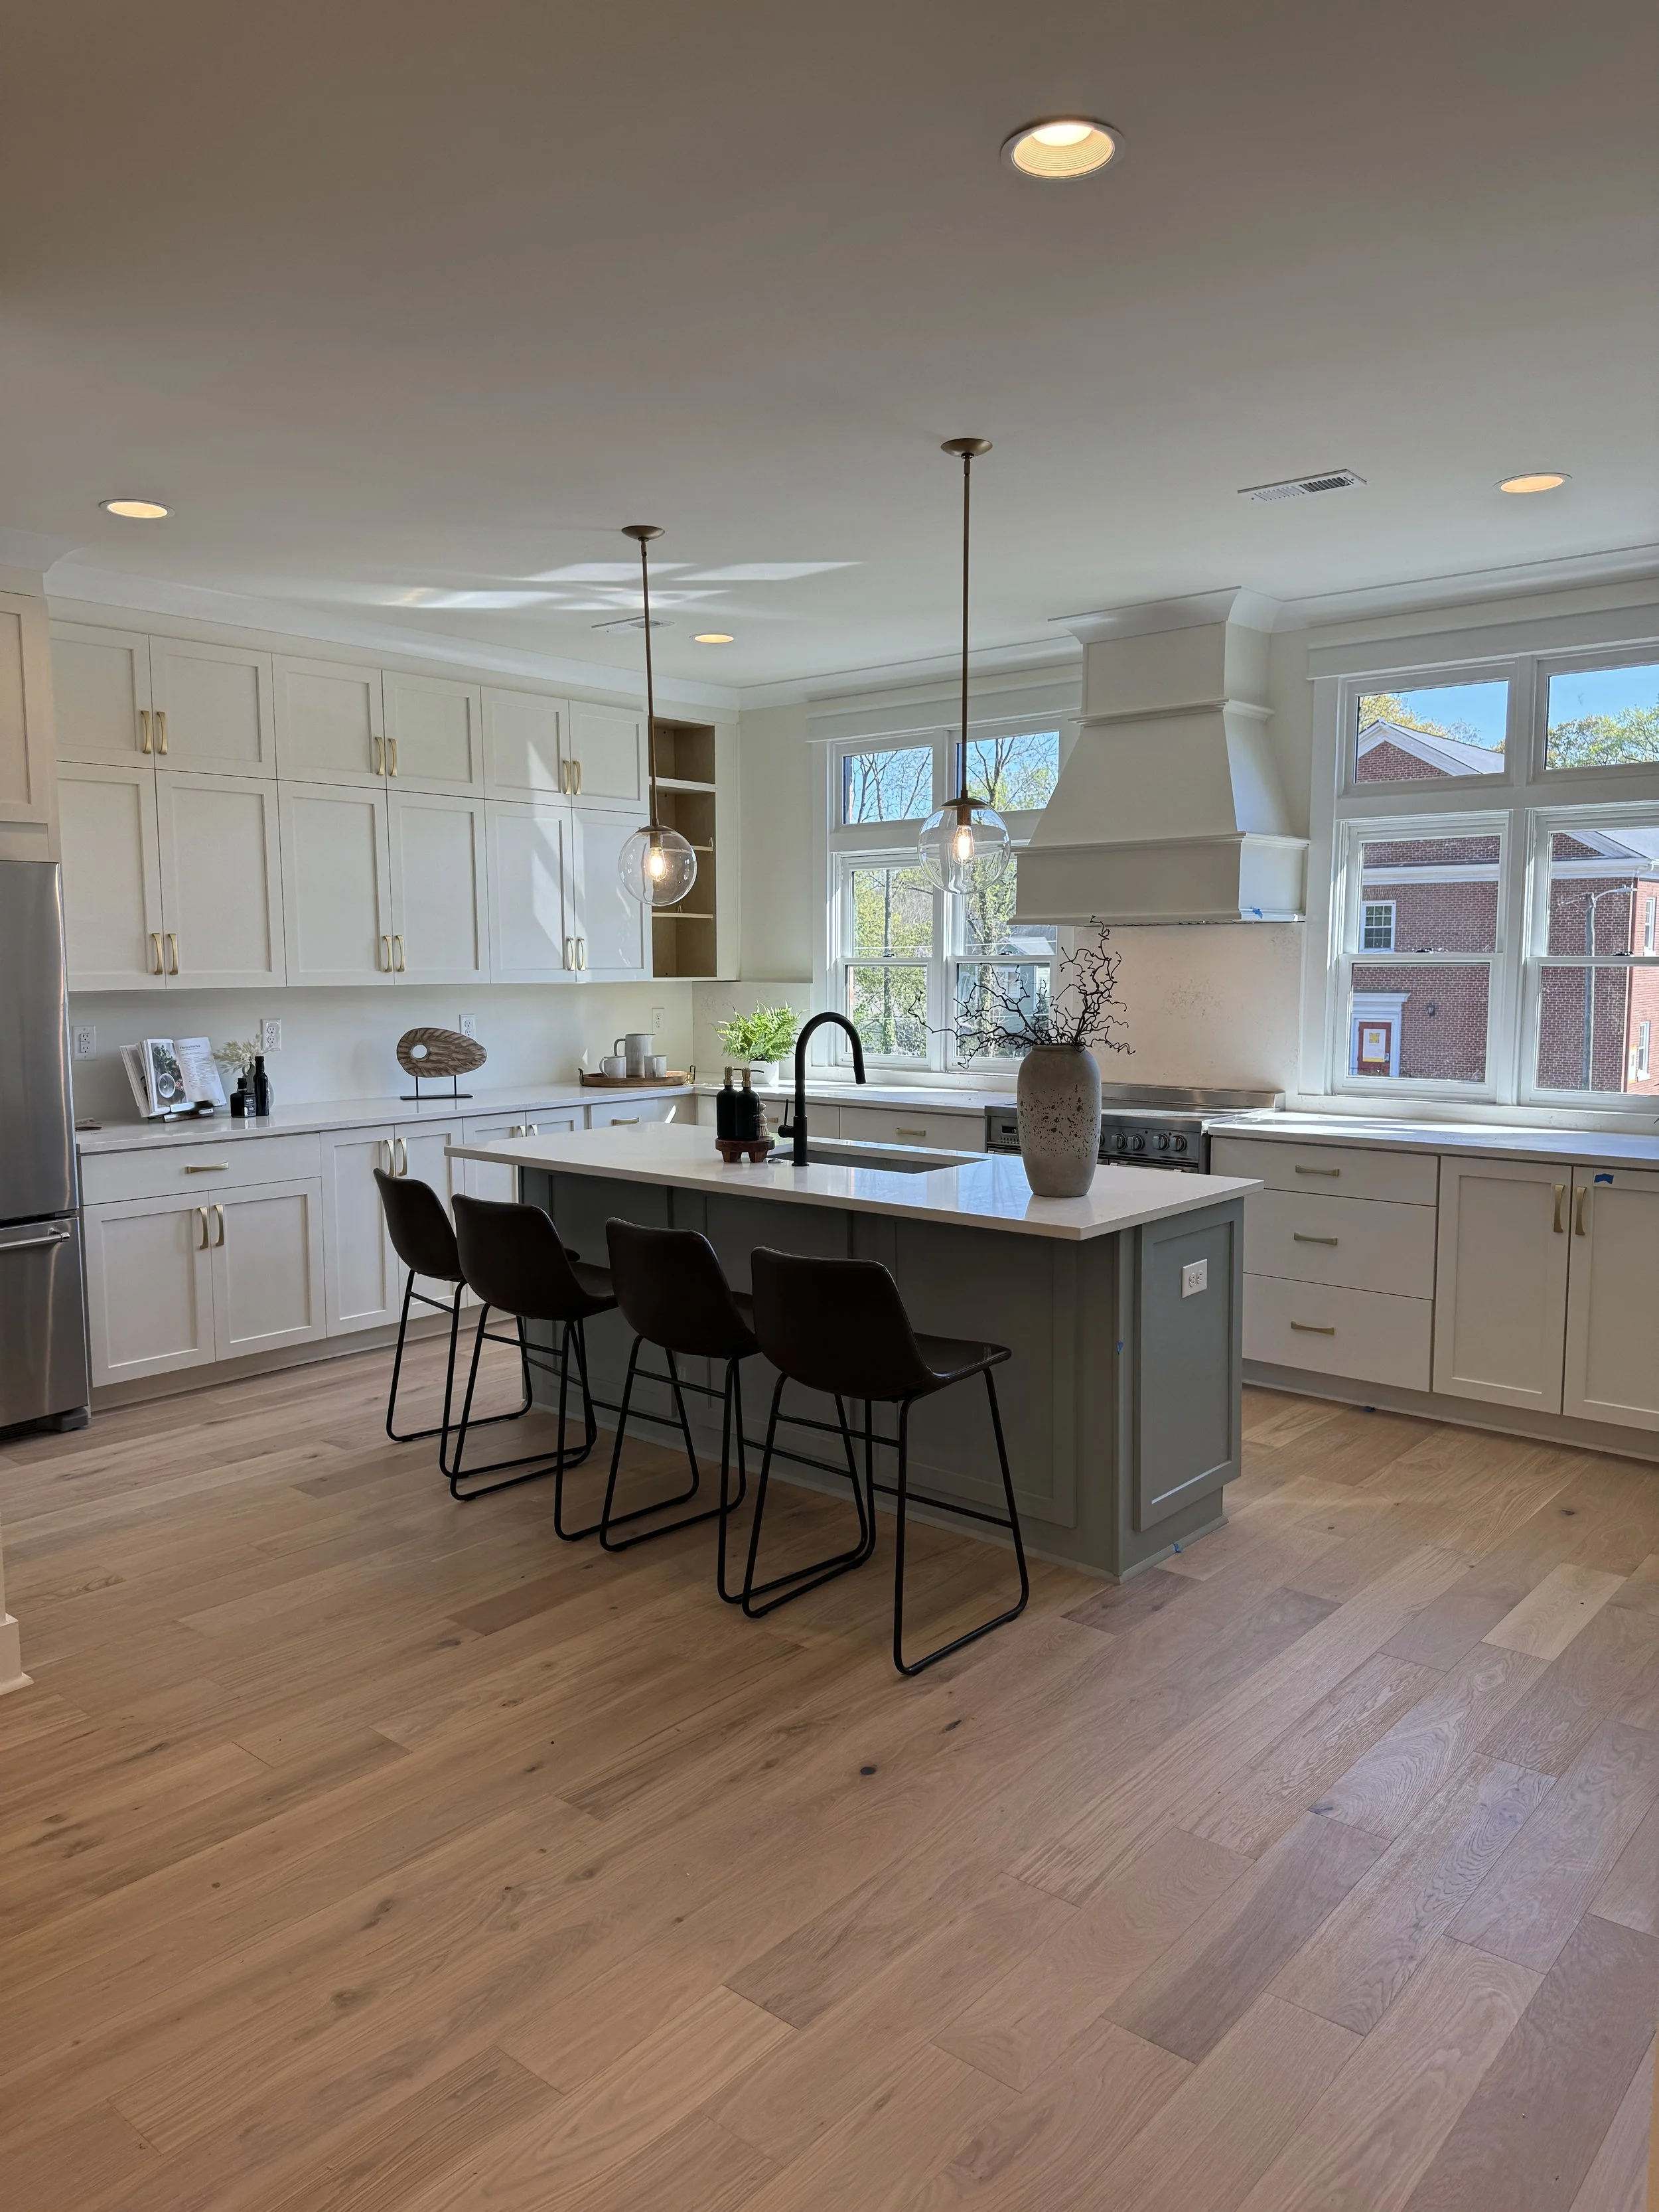
White, gray & warm brass
A quieter countertop lets the cabinet contrast and hardware carry the visual identity of the room.
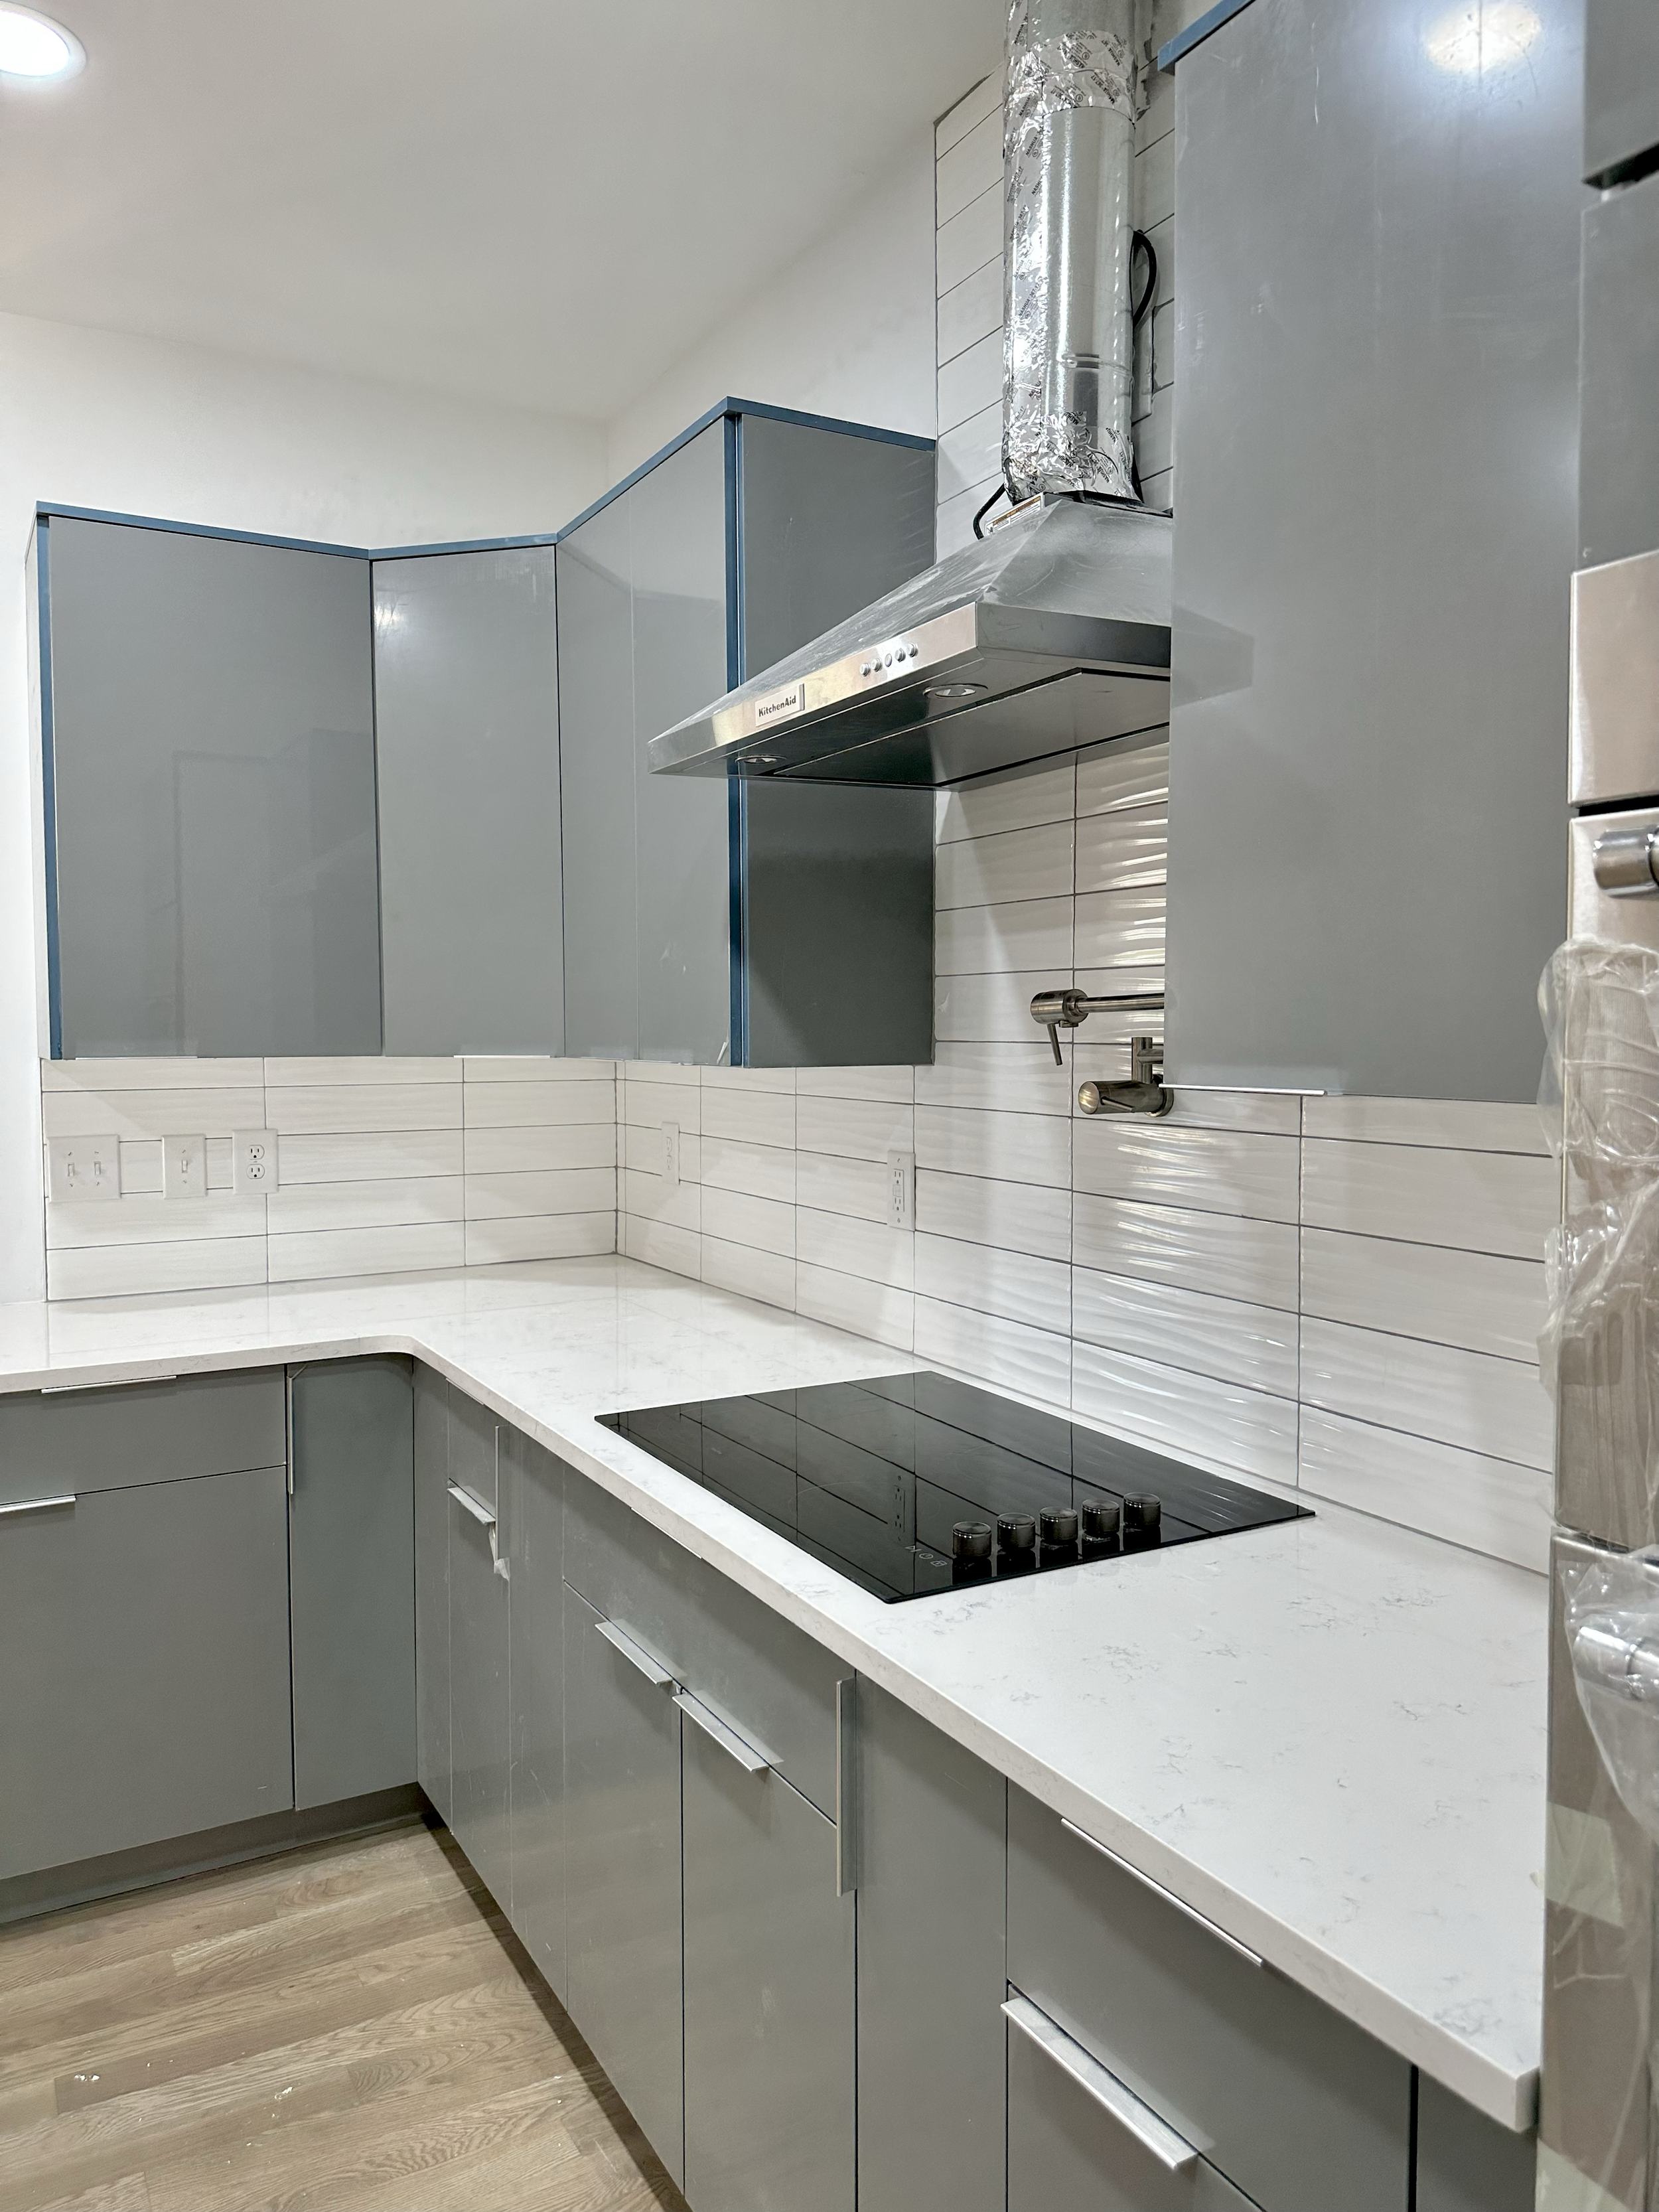
Gray cabinetry, precise lines
Horizontal backsplash rhythm and simple surfaces sharpen a compact kitchen without heavy contrast.
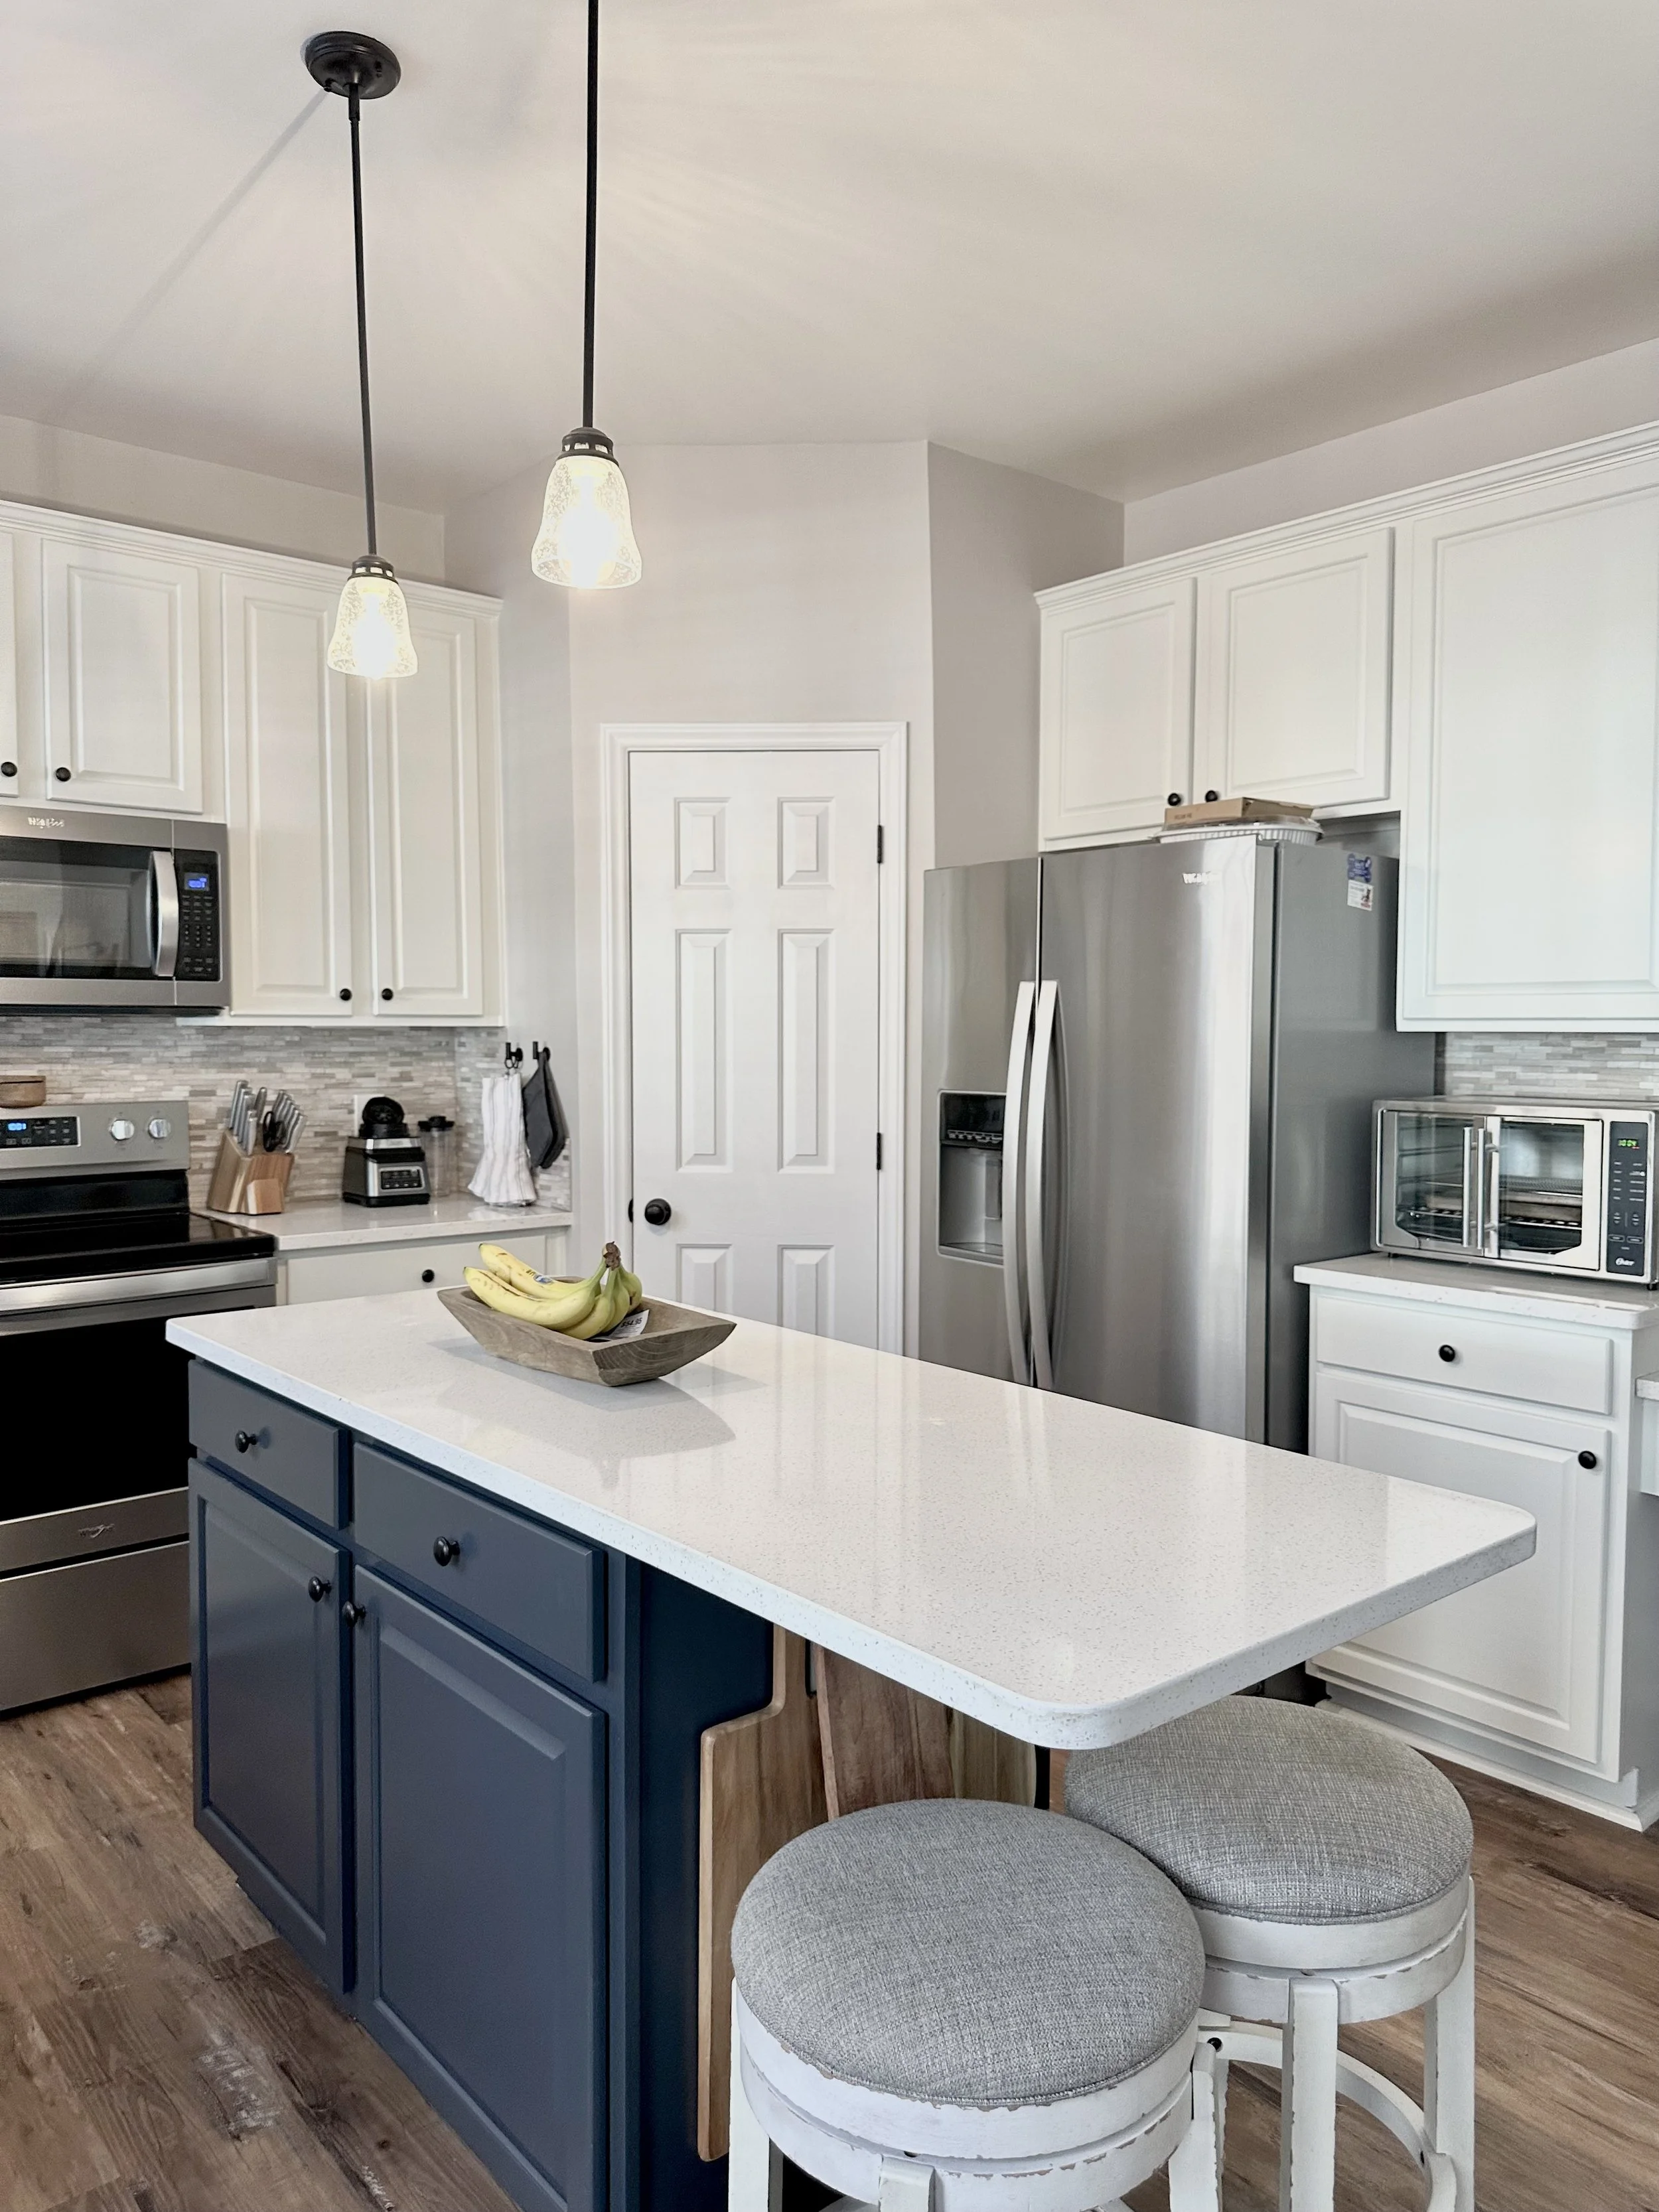
Blue island, balanced perimeter
A single controlled color creates identity while keeping the surrounding cabinetry and surfaces calm.
These are genuine Sondos project photographs shown as portfolio proof. Individual project cities are not claimed unless confirmed. Visible surrounding work may include selections or installation completed by other trades.
Customer Feedback & Nearby Service
Real feedback from completed surface and remodeling work.
These summaries are based on genuine public reviews for countertop projects completed by the affiliated fabrication team supporting the studio. They are not labeled Archdale-specific without confirmed project location.
The consultation, template, measuring, and installation process moved quickly, smoothly, and with consistent communication.
The team was described as prompt, efficient, courteous, and professional, with thoughtful fabrication that highlighted the granite's natural pattern.
Matching quartz was found for an unfinished new build, and the remaining countertops and backsplash were completed quickly and professionally.
Review text is summarized rather than presented as a new review of services the customer did not receive.
Our Archdale Kitchen Remodeling Process
A clear order for interconnected decisions.
Every project differs, but the process should identify what is being decided, what information is still needed, and what must be approved before ordering.
Consultation
Review the room, address, goals, desired services, inspiration, timing, and initial budget direction.
Measurements
Document walls, openings, appliances, utilities, ceiling conditions, clearances, and floor transitions.
Layout & Design
Develop cabinetry, island scale, storage, work zones, circulation, and visual priorities.
Selections
Coordinate cabinetry, countertops, tile, flooring, hardware, and finish relationships.
Estimate & Ordering
Confirm the approved scope, pricing, product requirements, lead times, and ordering details.
Installation Coordination
Sequence deliveries, cabinetry, countertop work, tile, flooring, and final project details by scope.
Kitchen Remodeling Cost in Archdale, NC
Price the room you have—not an internet average.
Kitchen remodeling cost in Archdale depends on cabinet quantity and level, layout changes, countertop material and slab use, demolition, tile, flooring, hardware, appliances, access, permits, and trade work.
Similar square footage does not create identical pricing. The most useful estimate begins with the actual room, address, desired services, measurements, and material direction, then becomes more precise as selections are confirmed.
Archdale Kitchen Remodeling FAQ
Useful answers before orders are placed.
Common questions about kitchen design, cabinetry, countertops, tile, flooring, permits, cost, timing, county coverage, and project estimates.
The exact scope depends on the home and project goals. A complete kitchen renovation may include measurements, layout planning, cabinetry, countertops, backsplash tile, flooring, hardware, demolition, product ordering, and installation coordination. Structural, plumbing, electrical, and mechanical work is confirmed separately when required.
Yes. The cabinet plan should be resolved around appliances, storage, work zones, island size, seating, clearances, windows, doors, and movement through the room before cabinet color, countertop pattern, tile, or hardware is finalized.
Yes. Sondos Design Studio reviews the room as one composition so cabinet dimensions, countertop details, backsplash height, floor transitions, hardware, and finish tones work together rather than becoming unrelated purchases.
Available selections may include quartz, granite, quartzite, marble, and other approved surfaces. The right material depends on appearance, maintenance expectations, availability, fabrication details, budget, and how the kitchen will be used.
Yes, for qualifying projects. Tile pattern, grout, backsplash height, full-height surface options, flooring material, transitions, durability, and color relationships can be coordinated with the cabinets and countertops.
Permit requirements depend on the work. The City of Archdale states that most construction projects require a building permit, and some renovations or electrical work may require a building permit even when no zoning permit is needed. Building permits for Archdale's zoning jurisdiction are issued through Randolph County Building Inspections, including Archdale properties located in Randolph or Guilford County.
Review official Archdale permit guidance →Cost depends on cabinet quantity and level, layout changes, countertop material and slab use, demolition, tile, flooring, hardware, appliances, access, permits, and trade work. A room-specific estimate is more useful than a broad online average.
Timing depends on measurements, design approval, cabinet and material lead times, delivery, countertop fabrication, permit needs, trade coordination, and the amount of work included. A reliable schedule is created after the scope and selections are confirmed.
Yes. Archdale extends into both Randolph and Guilford counties, and Sondos Design Studio serves qualifying projects throughout the city and surrounding Triad area, subject to project availability.
Begin with the project estimate form. Share the room, approximate size, services needed, inspiration, timing, and contact information. The team can then review the project and identify the next consultation, measurement, or design step.
Start a Kitchen Remodel in Archdale
Build one clear plan for the whole room.
Share the space, approximate size, address, desired services, inspiration, and timing. Sondos Design Studio will review the project and help identify the right next step for your Archdale kitchen remodeling plan.