
Work that defines the room.
Stonework, cabinetry and architectural surfaces selected for proportion, contrast and the way they live inside a finished space.
The room comes first.
Material only works when it belongs to the architecture around it. Scale, light, circulation, cabinet color and surface movement are considered together so the finished room feels deliberate—not assembled one decision at a time.
Residential photographs document stonework fabricated and installed by Sondos Stone.
Spaces with a clear point of view.
The strongest work is shown at room scale first—where proportion, contrast and material decisions are easiest to judge.
At JW Marriott St. Maarten, sculpted reception and bar surfaces carry one restrained luxury language through the lobby.
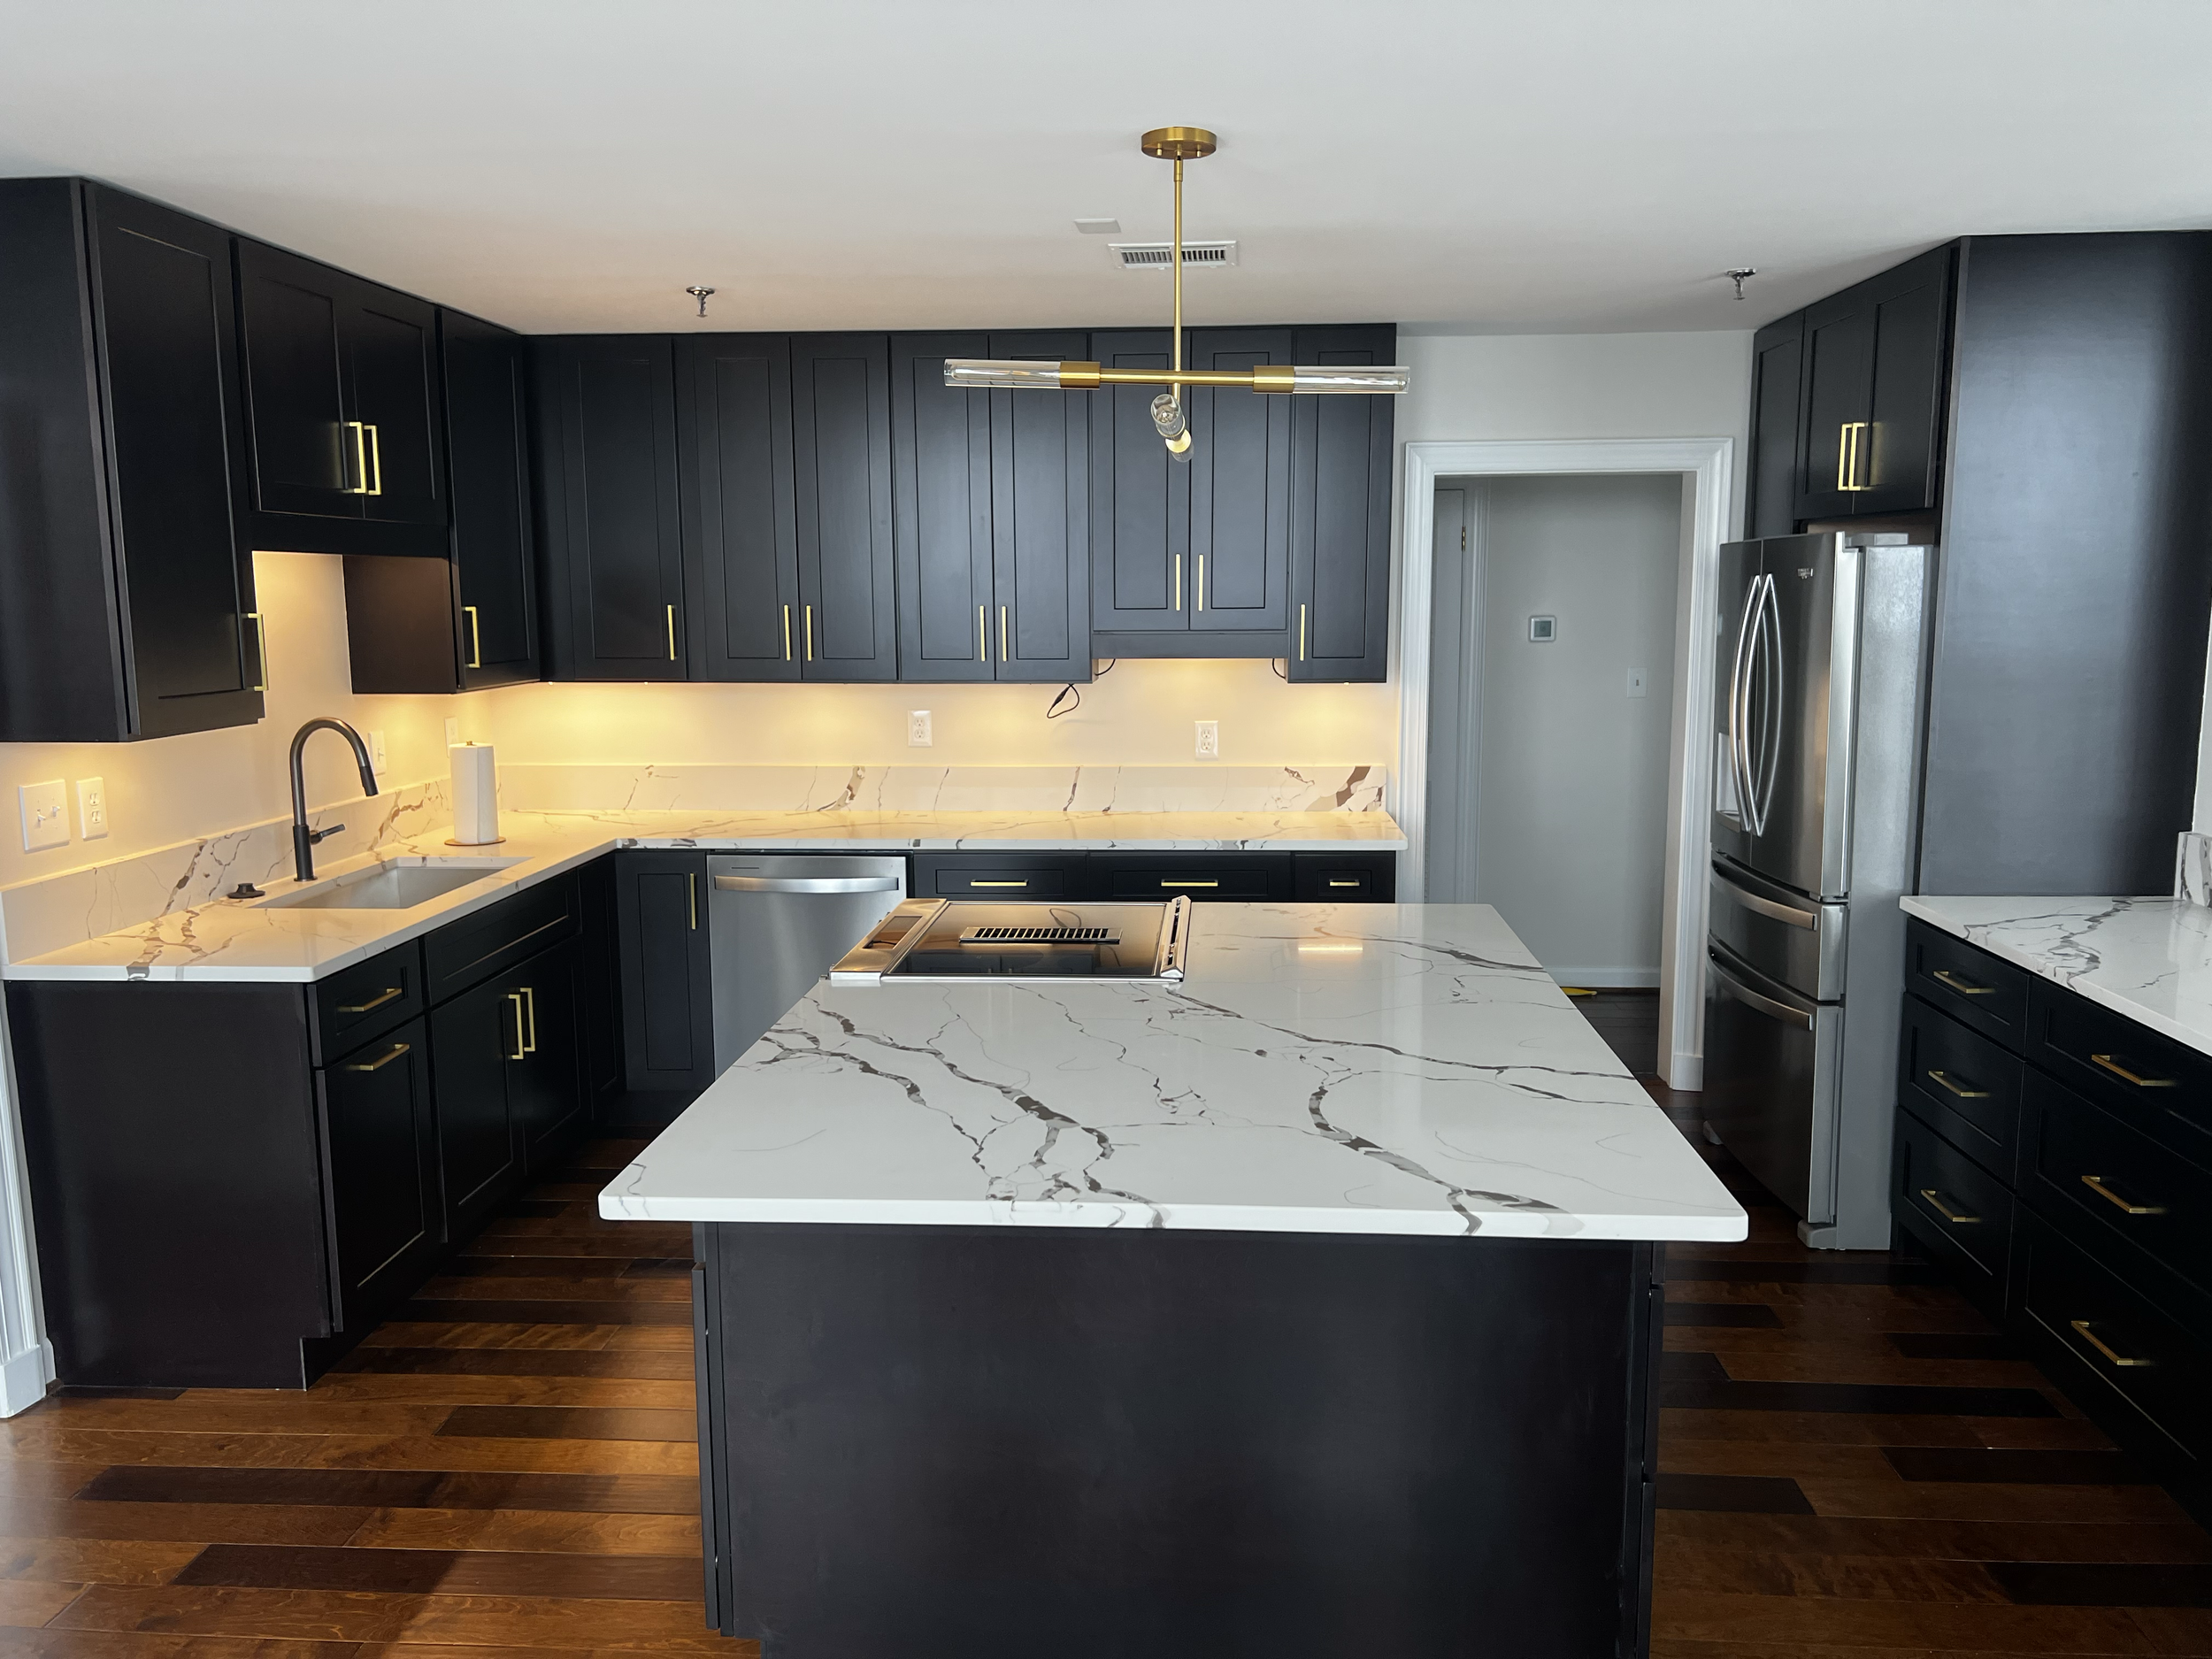
Broad veining connects the oversized island to the full-height range wall against deep charcoal cabinetry.
A monolithic travertine reception desk gives TileBar’s Raleigh showroom a strong material-first arrival.
Black veining, dark-framed windows and white cabinetry create one deliberate high-contrast composition.
At Stadler, a black reception desk and coordinated employee kitchen carry the same disciplined palette through the workplace.
A sweeping curved bar gives Coral Bay a continuous social edge without interrupting the coastal interior.
More completed spaces.
Residential kitchens and commercial interiors, each shown with only the angle needed to understand the finished result.
Soft gray cabinetry, a warm wood hood and a quiet light surface keep the kitchen balanced.
White cabinetry, a gray island and brass accents are tied together by a bright, restrained surface.
Expressive natural movement becomes the visual center of an otherwise clean white kitchen.
A gray island, black fixtures and pale surfaces create crisp contrast without making the room feel busy.
The extended island creates a strong horizontal anchor through the open kitchen.
A substantial airport hospitality bar was built for heavy use while keeping the finished edge clean.
A deep blue island gives the compact kitchen a clear focal point against bright surrounding surfaces.
A large patterned island holds its own beside brick, warm wood and dark cabinetry.
A bright marble-look surface keeps the compact white kitchen open and continuous.
A quiet light surface follows the perimeter with a clean, uninterrupted edge line.
Fine-grained granite, white raised-panel cabinetry and a mosaic backsplash create a practical traditional finish.
Durable commercial surfaces support the high-use kitchen and service areas at Riverlights Fire Station.
A dark exterior and bright work surface give the ZEISS reception desk a precise corporate finish.
A long dark island base supports a bright surface with generous seating and clear visual weight.
Your project should not feel pieced together.
Bring us the plans, inspiration and budget. We will help turn cabinetry, stone, tile, flooring and hardware into one clear direction—and one confident next step.